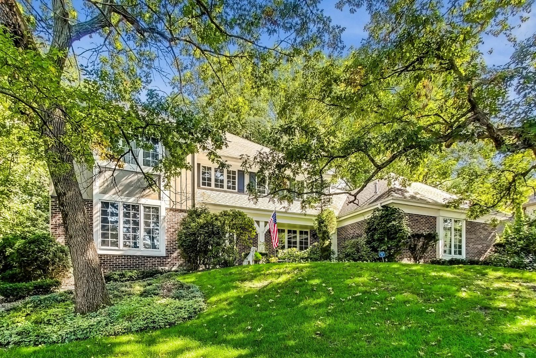
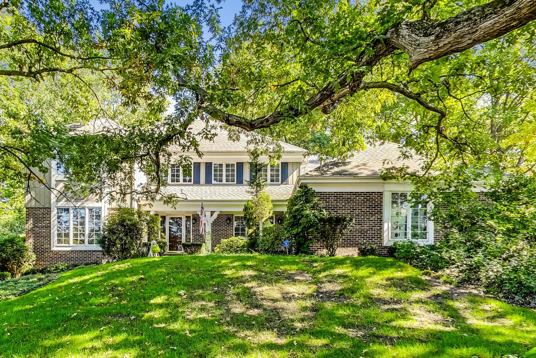
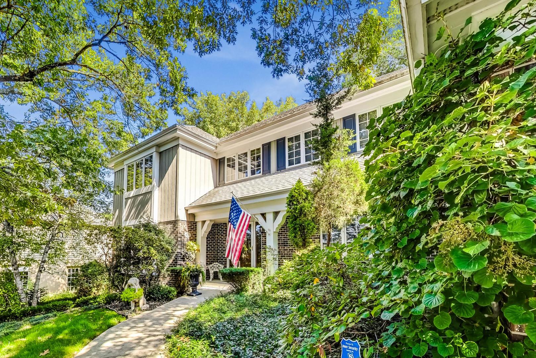
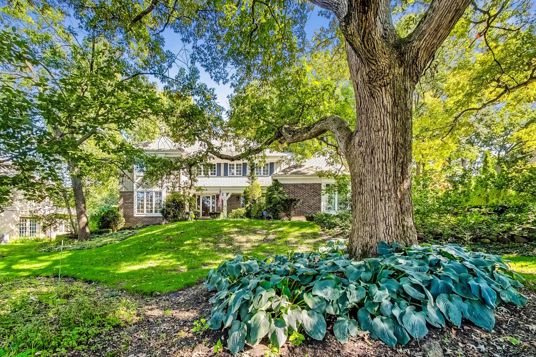
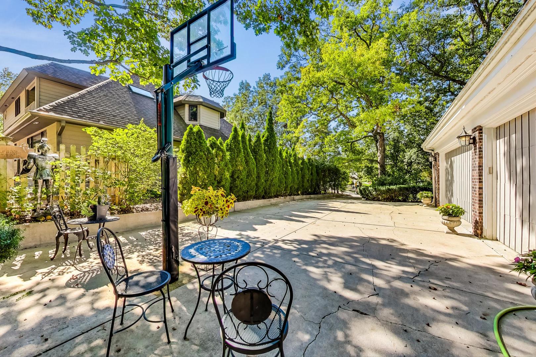
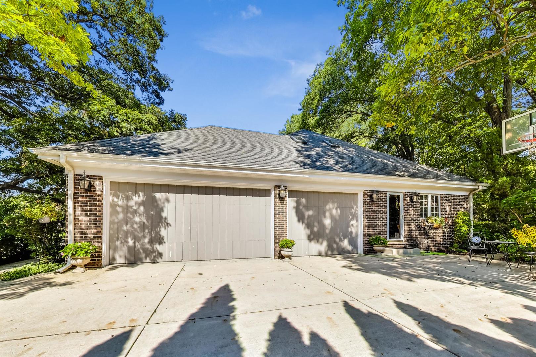
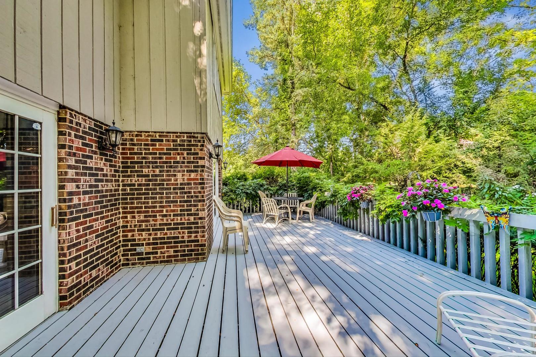
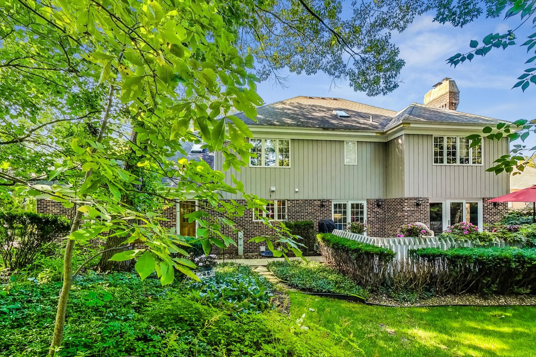
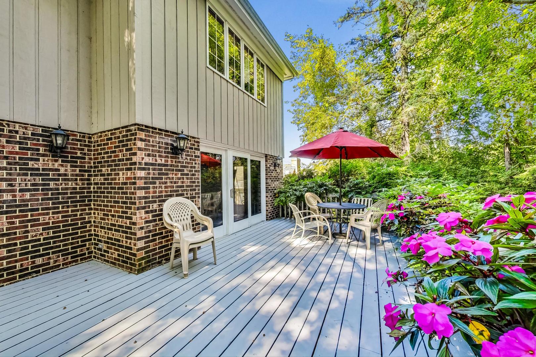
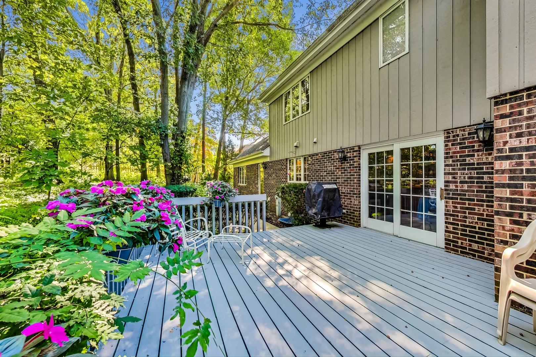
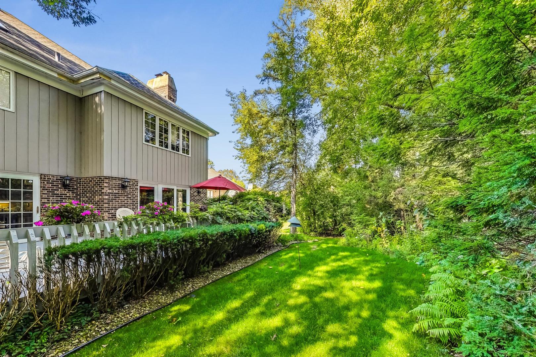
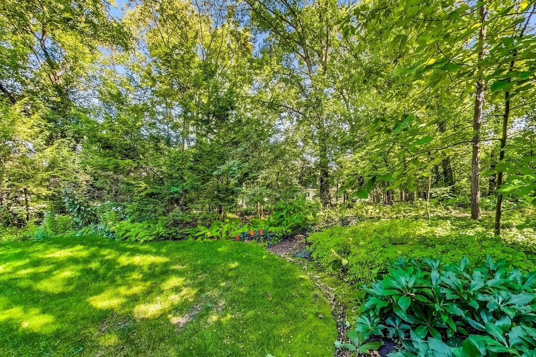
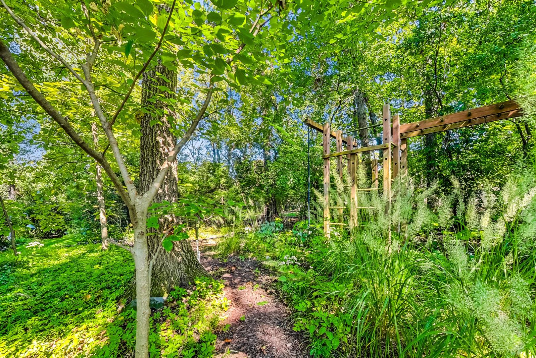
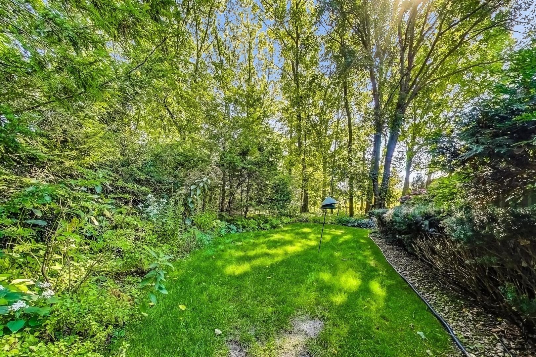
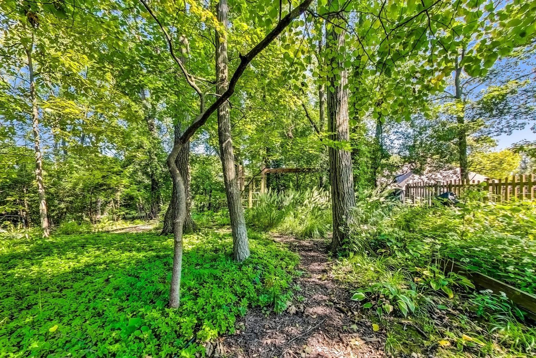
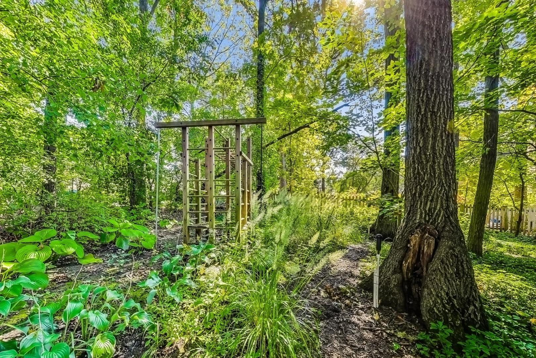
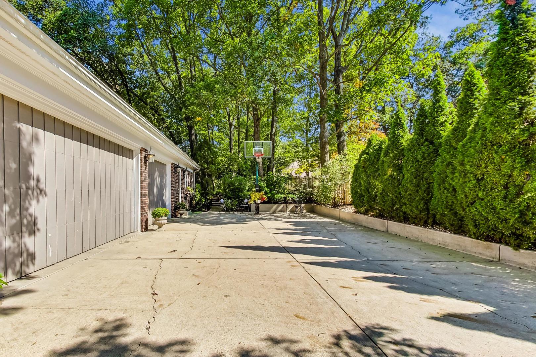
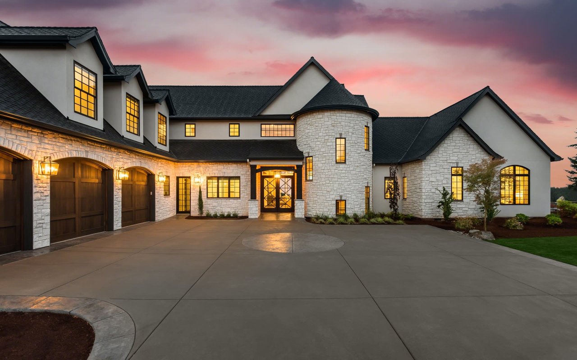
Beautifully framed with towering trees and pretty perennial gardens, this impressive 4 bedroom brick home boasts many exceptional features as it was built by a custom builder for his family. Thick moldings, extensive wood paneling, generous cabinetry, granite counters, hardwood floors, french doors, spacious rooms. Elegant living room with pocket doors to an expansive family room with rich wood paneled walls, built-in bookcases, fireplace, entrance to substantial deck with fabulous view of private yard, beautiful trees, flowering beds. Large kitchen, breakfast room, island, granite counters, butler's pantry and wet bar serving a large dining room with chair rail and pretty crown moldings. First floor office with ample cabinetry, private exterior door for business entrance and staircase to 2nd floor loft. Large master suite with built-in cabinetry, walk-in closet, pretty bath with double vanity, shower and whirlpool tub. Fourth bedroom is perfect as a sitting room or nursery. Loft off children's bedrooms was a perfect playroom filled with light from 3 skylights. Lower level has a recreation room, playroom/office, workshop with shelving and moldings, mechanical room offering good storage or other find space. Dream 3.5 car heated garage with built-in storage cabinetry. Gorgeous quiet neighborhood in top Gower School and Hinsdale South. Convenient to major roads and Burr Ridge Village Center with great restaurants and shopping options.
Other Interior FeaturesSkylight(s), Hardwood Floors, First Floor Laundry, Built-in Features, Walk-In Closet(s), Bookcases, Special Millwork, Granite Counters, Separate Dining Room