Leave a Message

Thank you for your message. We will be in touch with you shortly.

827 S Garfield Street
Bought with Mary Huska with United Real Estate - Chicago and Listed by Beth Burtt with @properties Christie's International Real Estate 630-204-8090
$4,100,000

827 S Garfield Street

4 Beds 5 Baths 14,047 Sq.Ft. 1.17 Acres

Description

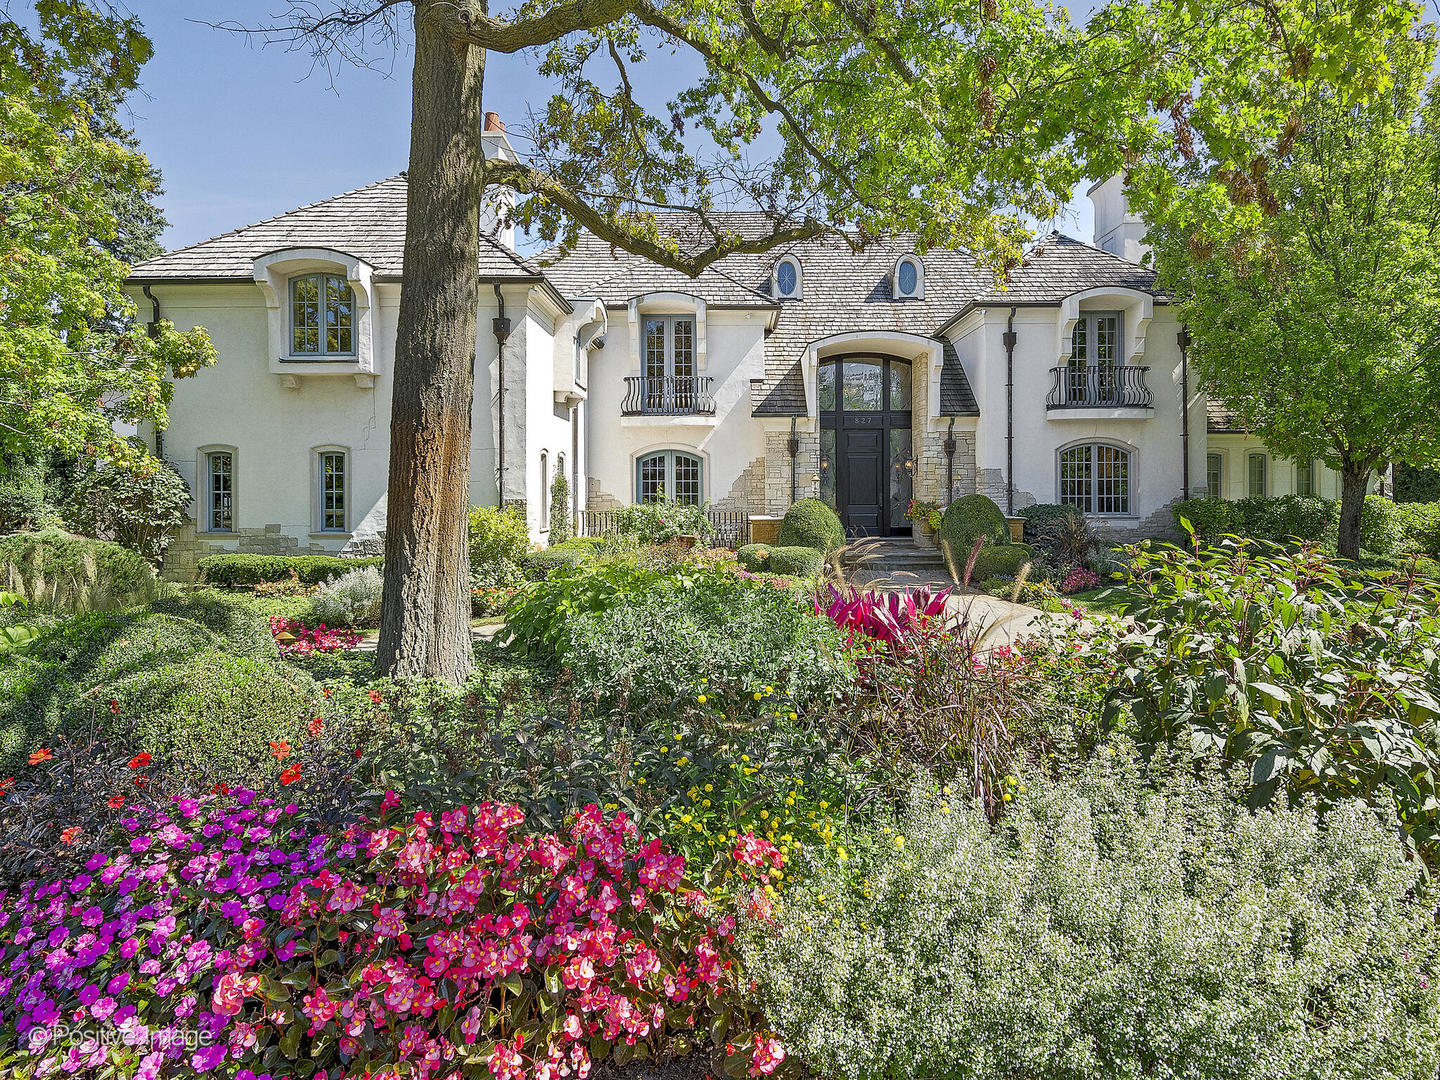
Widely admired and fabulously constructed French inspired two story enjoys the most breathtaking lot in Hinsdale. Exceeding an acre the gorgeous gardens have received several awards for landscaping. Designed with the highest level of construction. Stunning marble two story foyer with a sweeping hand wrought iron staircase and exquisite Murano Venetian glass chandelier. Large library office enjoys a fireplace, custom bookcases, wide plank rough sawn hardwood floor. Elegant dining room with entrance to bluestone front patio, imported chandelier, butler's pantry. Dramatic two story great room with the incredible views through triple french doors and rich wood bar. The incredible focus on entertaining is transparent in the massive kitchen with endless custom cabinetry, Subzero refrigerator, Subzero freezer, Dacor double ovens, 3 Dacor warming drawers, large center island. Additional catering room with second dishwasher, sink, and generous cabinetry. First floor primary bedroom with fireplace and french doors to a delightful sunroom. Spacious bedrooms suites including a private in-law/guest suite complete with full kitchen, living room, separate HVAC and laundry nicely situated off the second staircase. Second floor music room offers possibilities for 5th bedroom. Outfitted with the highest level of quality, stucco over concrete block, snow melt throughout the paver driveway, two 2 car heated garages, generator, multiple bluestone patios, no detail overlooked.

Share Property

Location

827 S Garfield Street, Hinsdale, IL 60521

Status

Sold
Beth Burtt

Beth Burtt

Sarah DePasquale

Sarah DePasquale

Property Amenities

Interior
Appliances Double Oven, Microwave, Dishwasher, High End Refrigerator, Freezer, Washer, Dryer, Stainless Steel Appliance(s), Wine Refrigerator, Cooktop, Water Purifier Owned
Total Bedrooms: 4
Half Bathrooms: 1
Full Bathrooms: 4
Other Interior Features Bar-Wet, Hardwood Floors, First Floor Bedroom, In-Law Arrangement, First Floor Laundry, First Floor Full Bath, Built-in Features, Walk-In Closet(s)
Area & Lot
Lot Area 1.17 Acres
Living area 14,047 Sq.Ft.
MLS® ID 12162952
Year Built 2002
School District 86
High School Hinsdale Central High School
Middle School Hinsdale Middle School
Elementary School Oak Elementary School
Type Residential
Status Sold
Exterior
Air conditioning Central Air, Zoned
Heat type Natural Gas, Forced Air, Sep Heating Systems - 2
Water Source Lake Michigan
Garage Space 4.0
Sewer Public Sewer
Other Exterior Features Patio
Finance
Sales Price $4,100,000
Real Estate Tax $77,824 yearly

Hinsdale

Ready to Make Your Move?

Experience the difference that local expertise, personalized service, and decades of proven success can make in your next move.