Leave a Message

Thank you for your message. We will be in touch with you shortly.

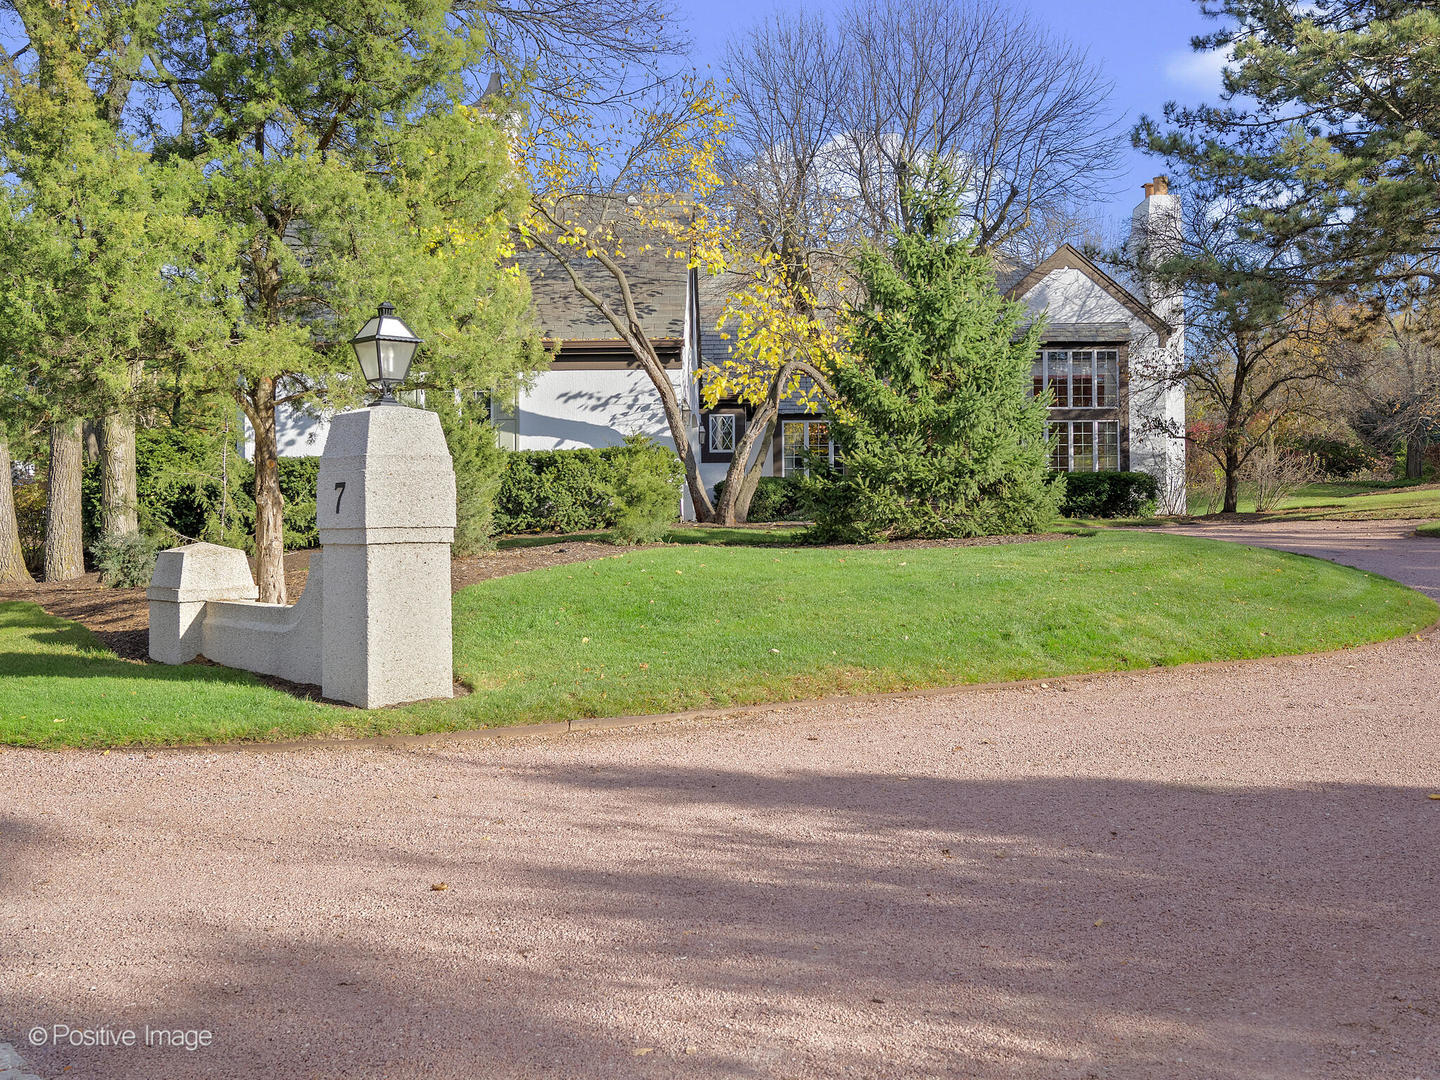
701 Burr Ridge Club Drive
VIEW PHOTOS
Bought with Matthew McNaughton with Mc Naughton Realty, Inc. and Listed by Beth Burtt with @properties Christie's International Real Estate 630-204-8090
$1,625,000

701 Burr Ridge Club Drive

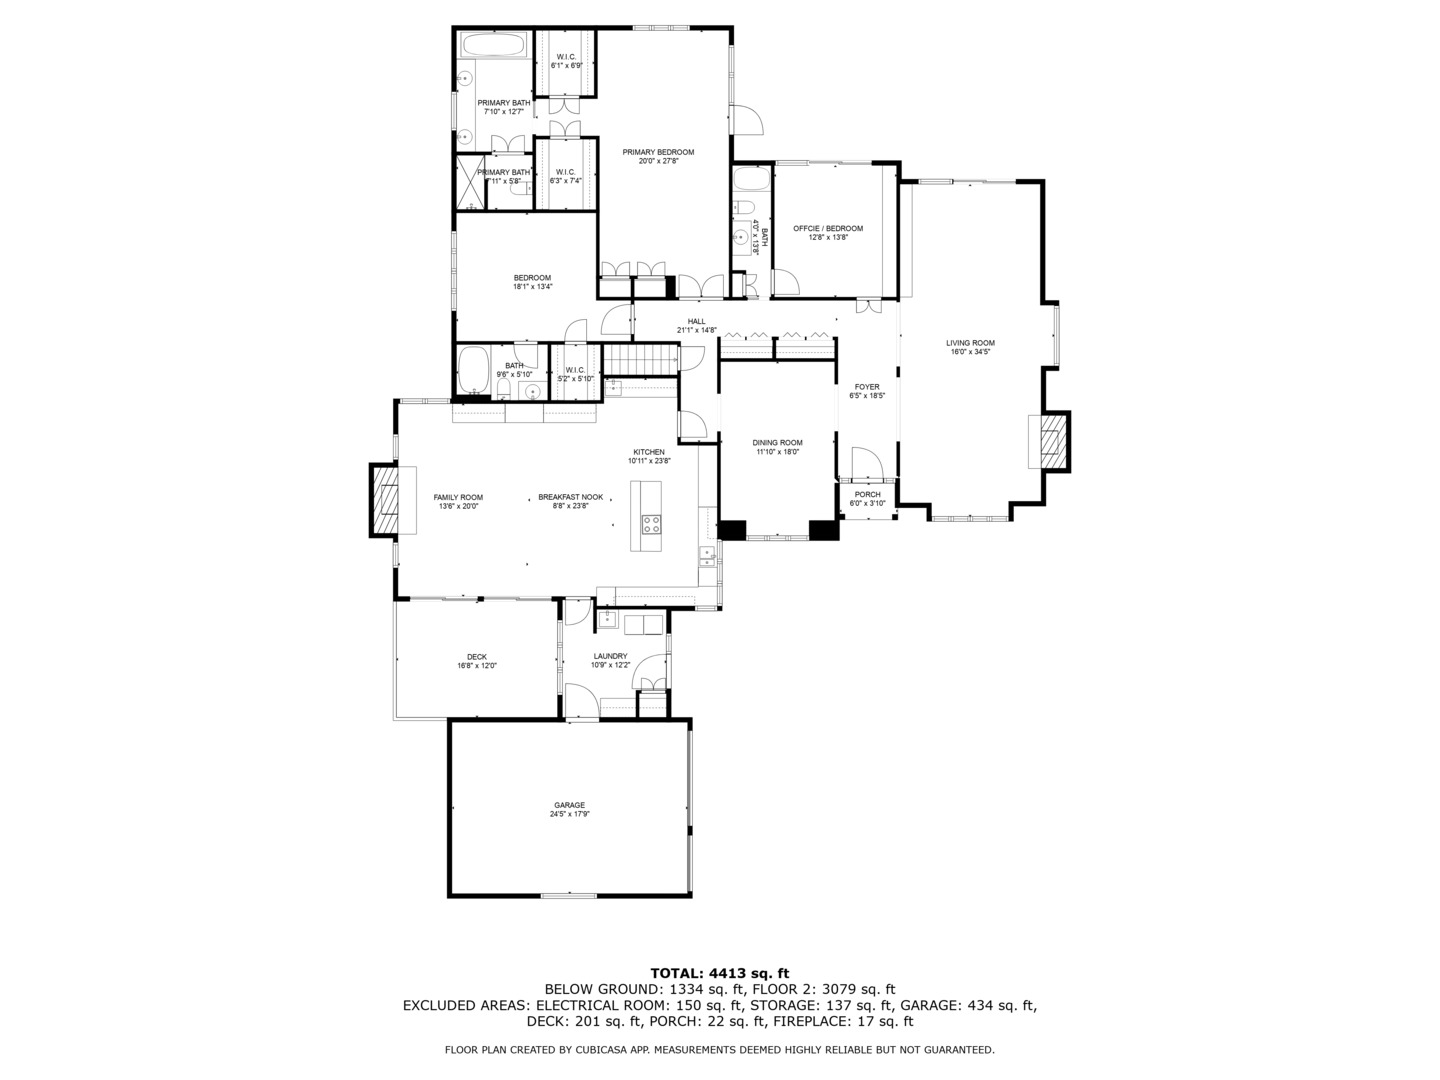
4 Beds 4 Baths 3,079 Sq.Ft.

Description

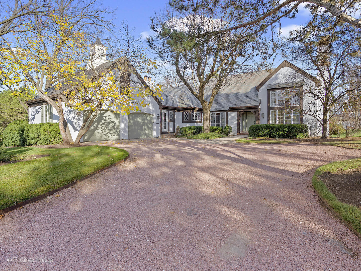
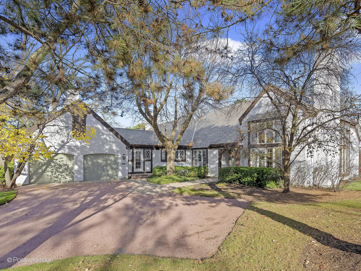
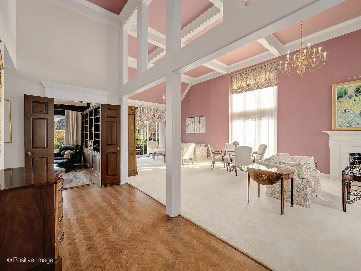
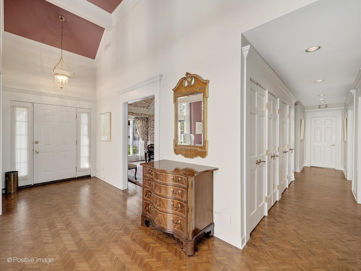
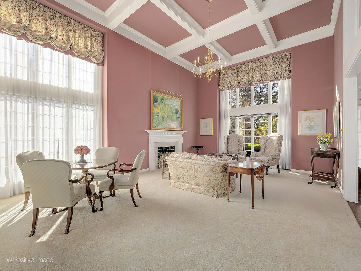
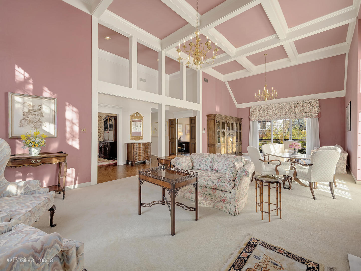
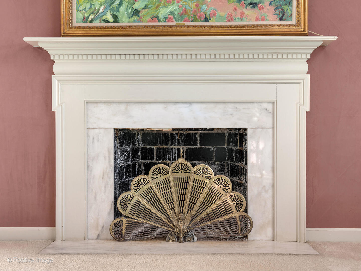
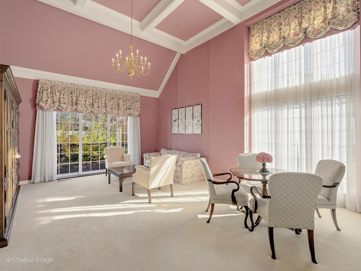
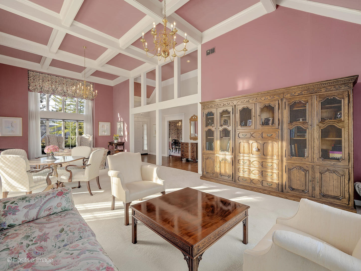
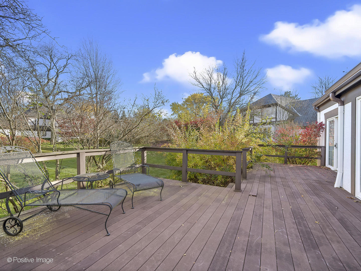
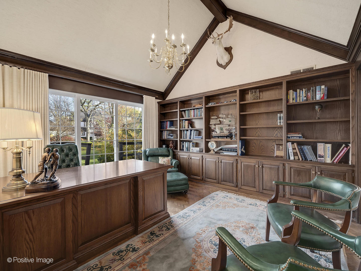
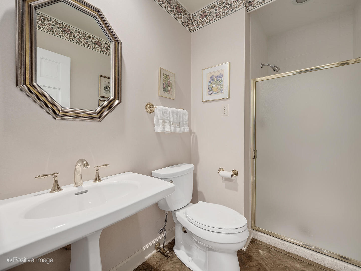
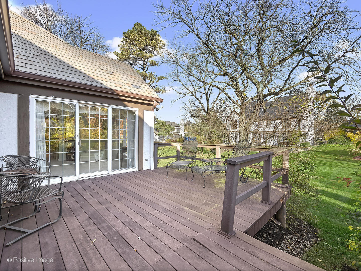
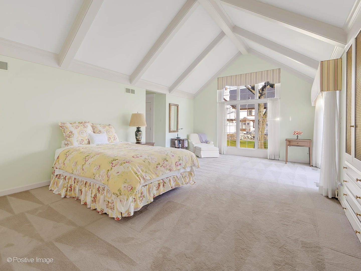
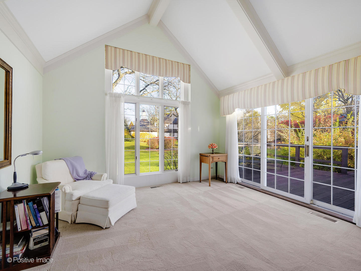
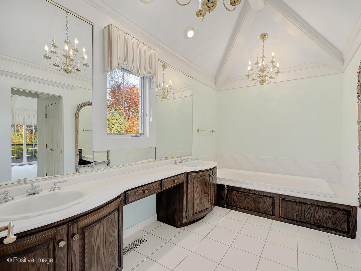
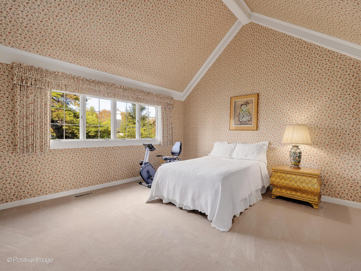
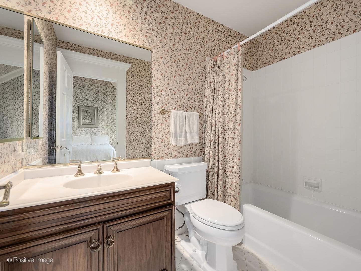
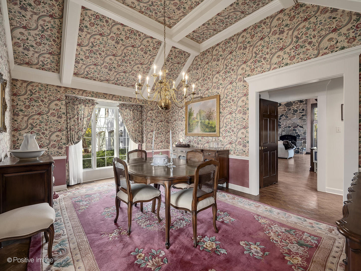
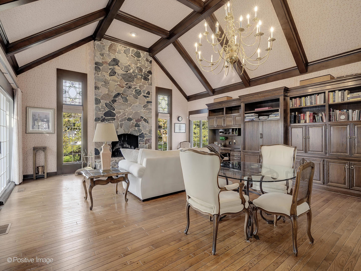
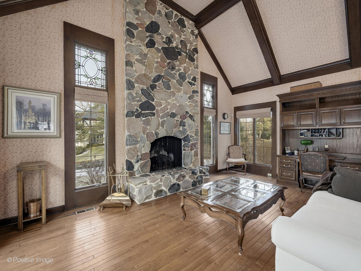
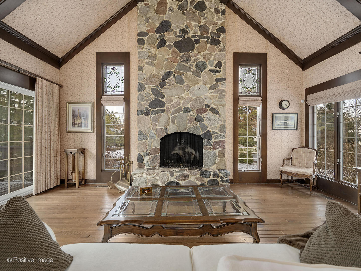
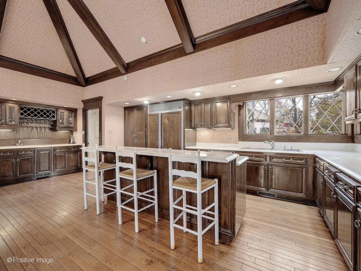
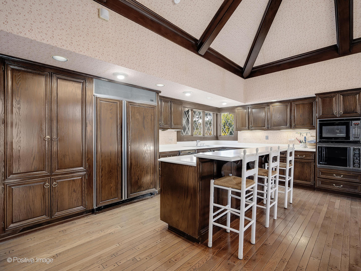
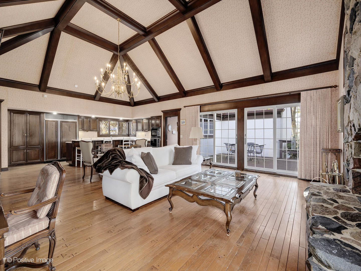
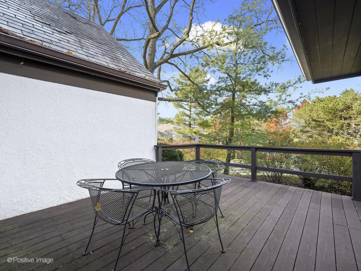
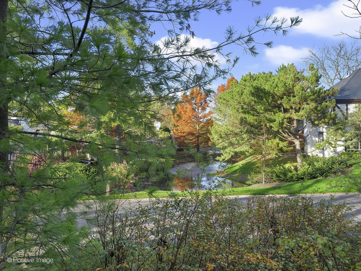
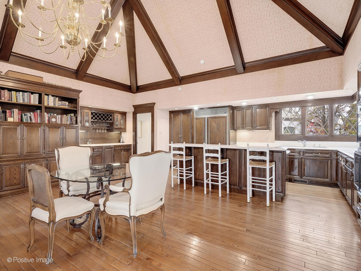
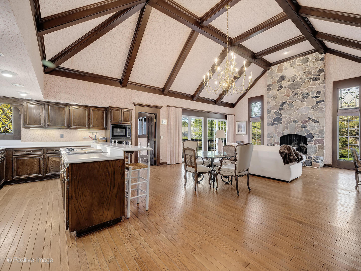
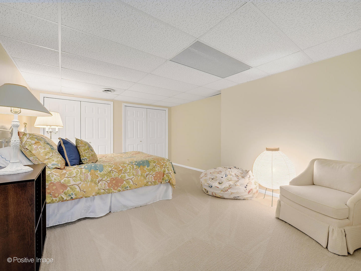
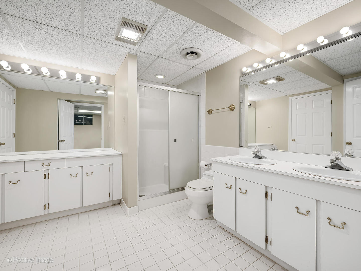
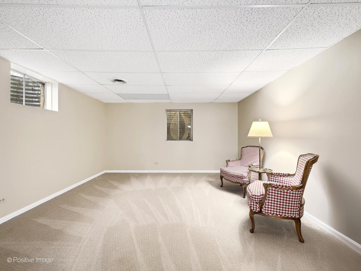
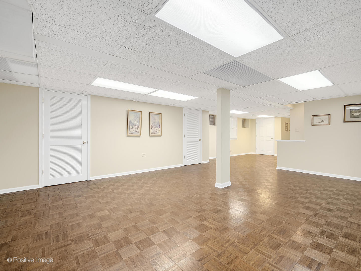
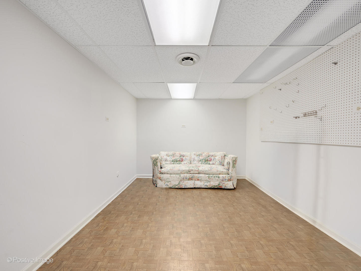
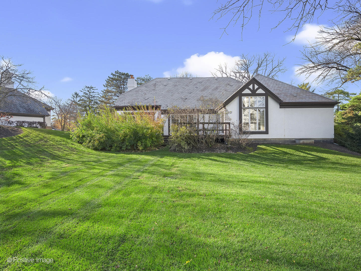
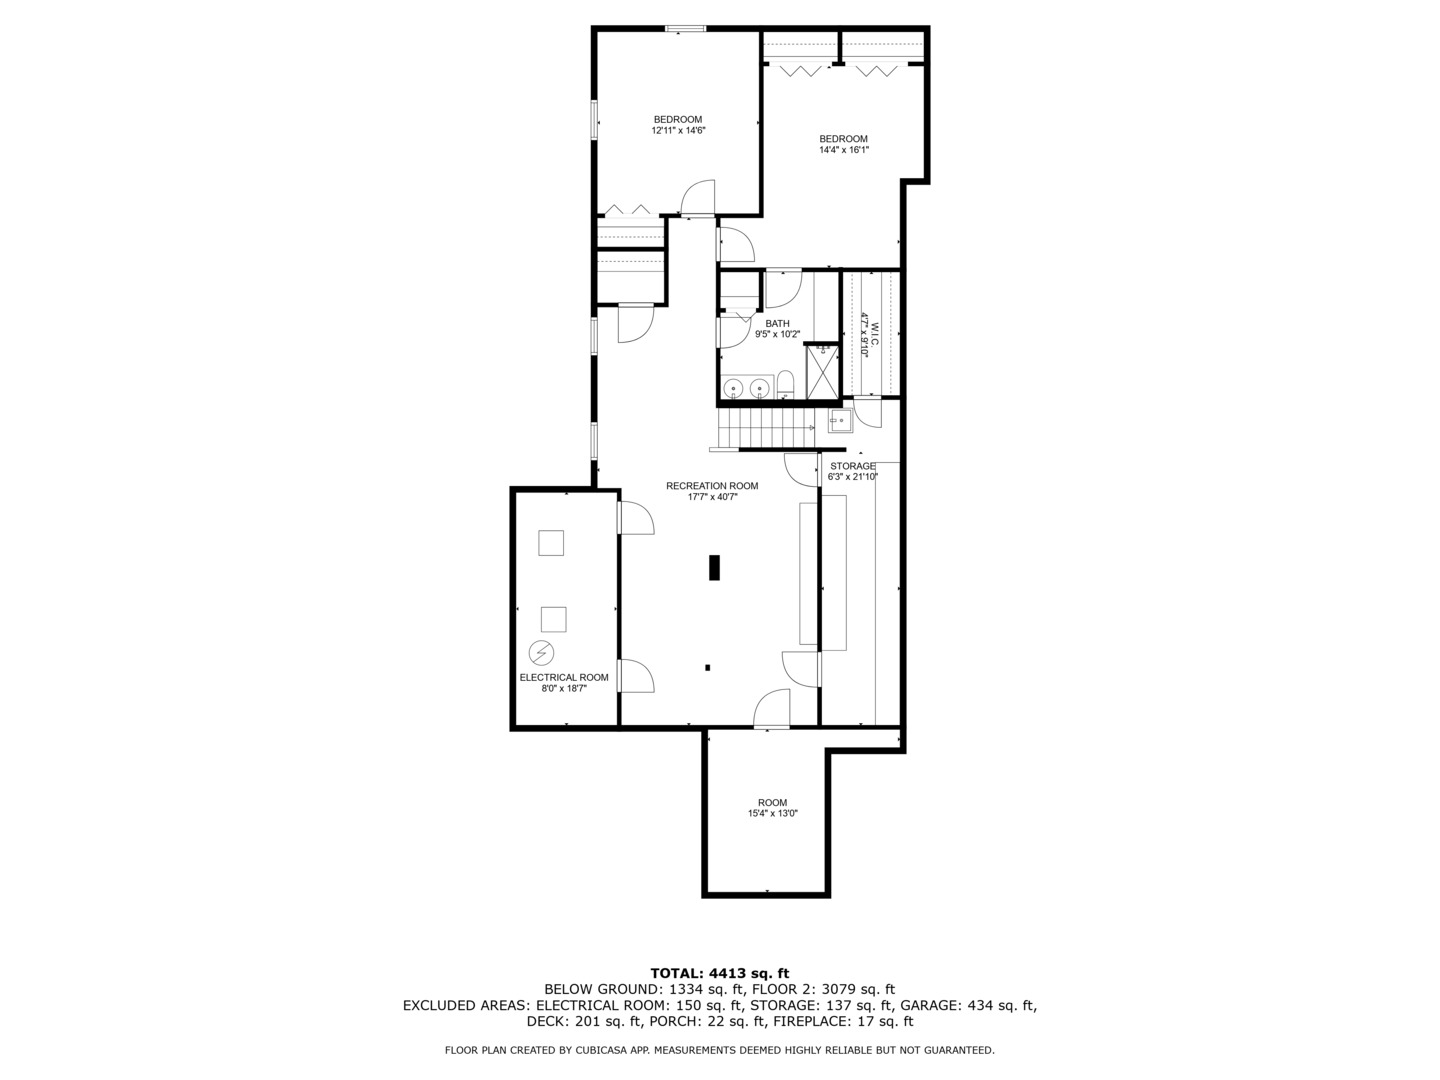
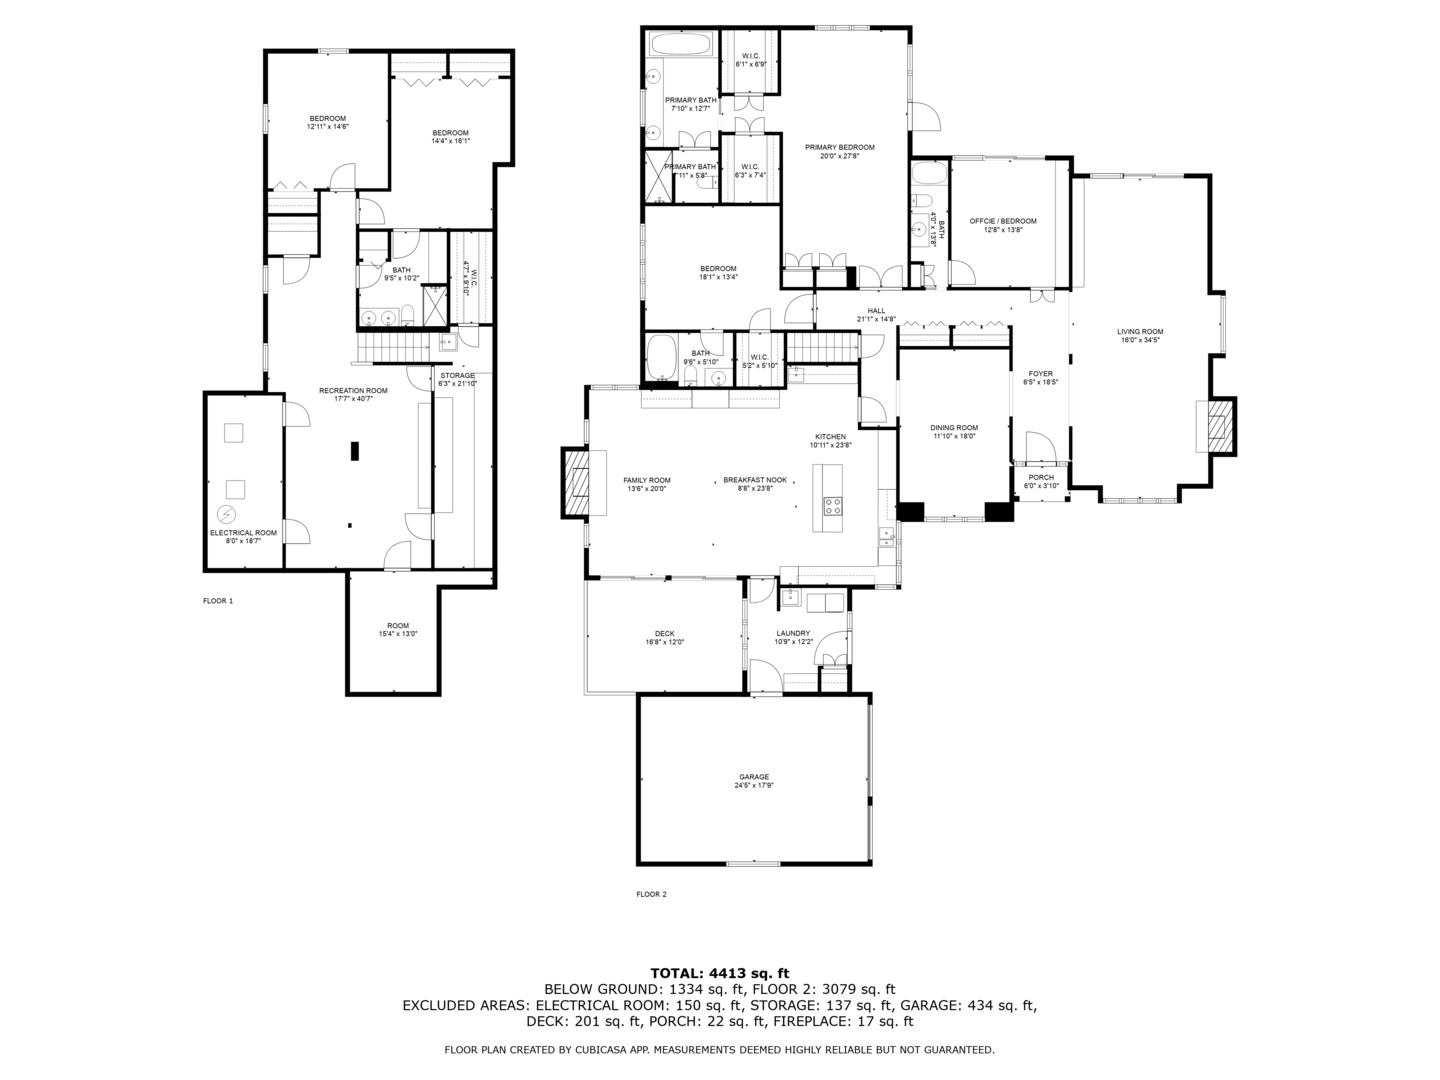
Highly desirable true custom ranch on wonderful estate lot in sought after gated Burr Ridge Club. Volume ceilings in all rooms, fabulous thick moldings, pretty herringbone hardwood floors. One of the few ranch homes in the club and offers largest square footage. Ideal open kitchen and family room 32 x 20 with vaulted ceiling with boxed beams, two story fireplace, access to a very private deck with water views. Elegant living room with high coffered ceiling, custom fireplace and two story windows adding wonderful sunlight to this impressive room. Versatile study 14 x 13 can be an office or third bedroom with access to full bath. Spacious large master suite with multiple closets, access to second deck, and master bath. Great custom design allows for every bedroom to be ensuite. Finished basement offers two bedrooms with full bath plus a recreation room, incredible storage, two cedar closets. Wonderful possibilities for a buyer to bring their touches to a great opportunity in this unique club with clubhouse, pool, pickleball courts, 24 hour gated entrance and resident manager. The large lot size allows for future expansion.

Share Property

Location

701 Burr Ridge Club Drive, Burr Ridge, IL 60527

Status

Sold
Beth Burtt

Beth Burtt

Sarah DePasquale

Sarah DePasquale

Property Amenities

Interior
Fireplace Wood Burning, Gas Starter
Appliances Dishwasher, Refrigerator, Washer, Dryer, Cooktop
Total Bedrooms: 4
Full Bathrooms: 4
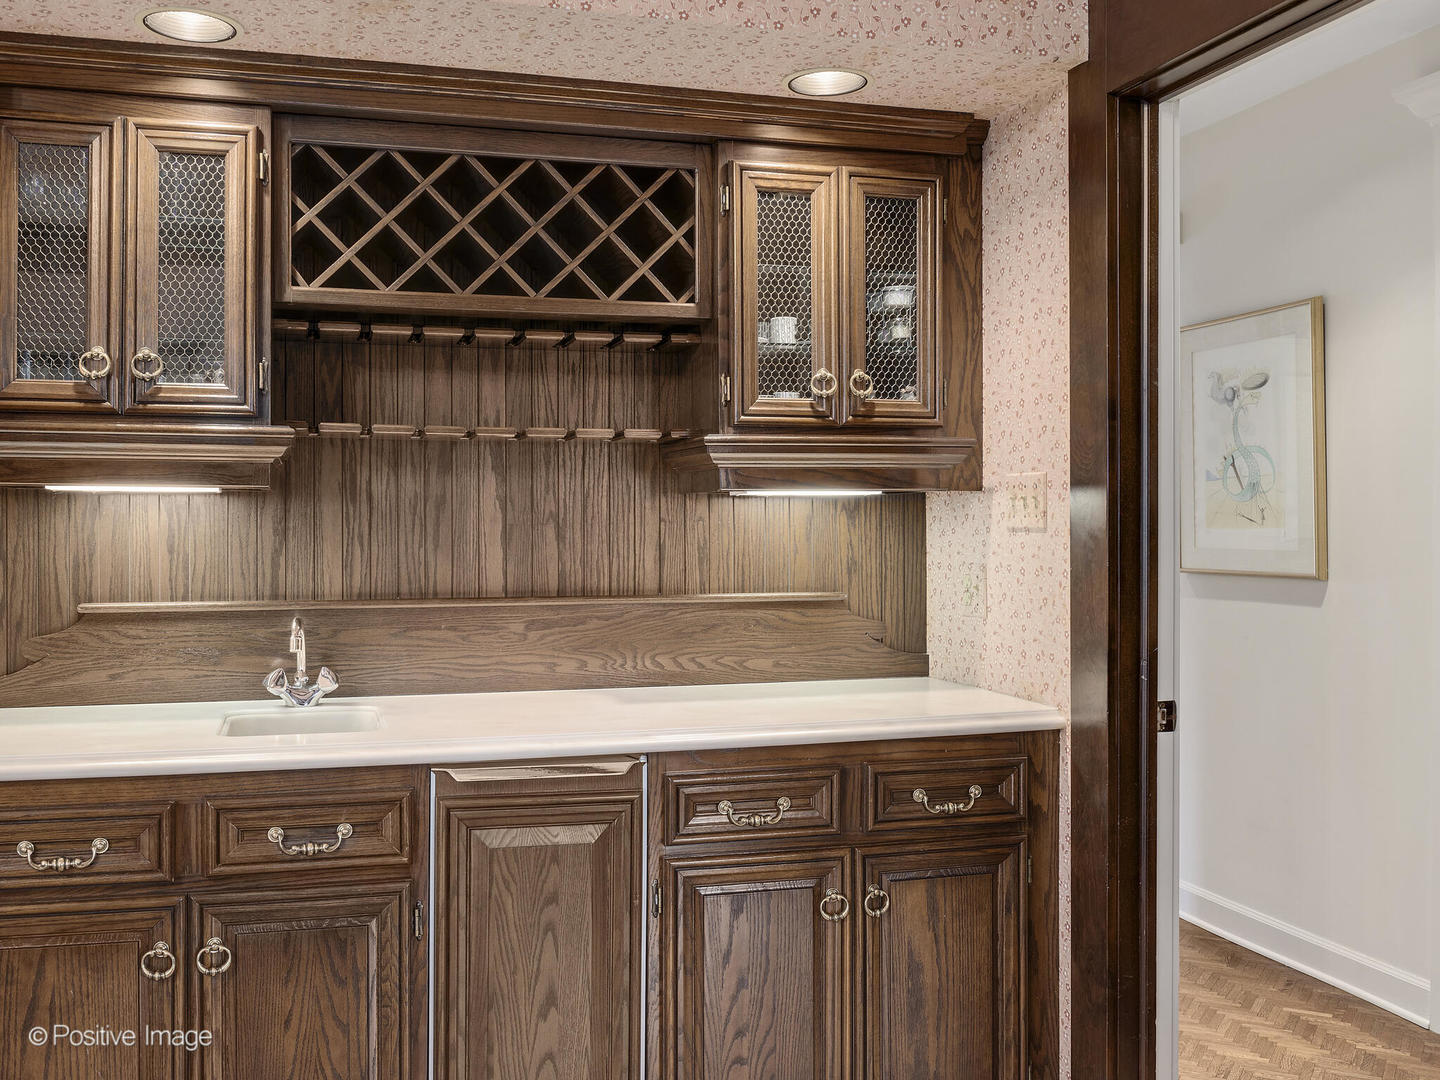
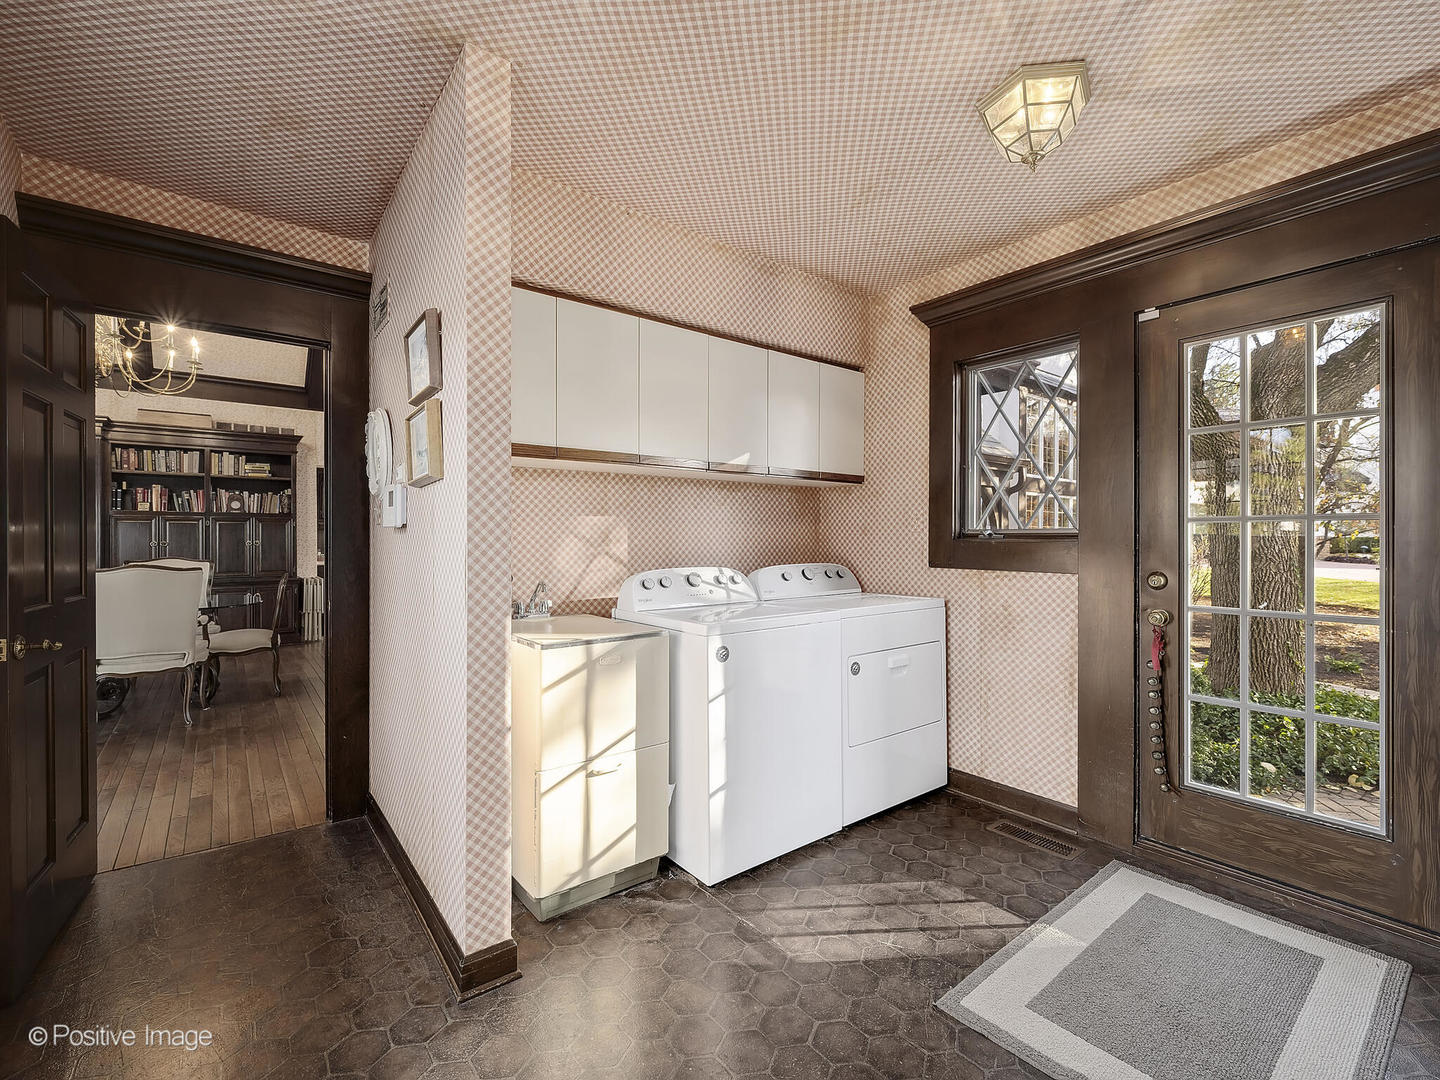
Other Interior Features Cathedral Ceiling(s), Bar-Dry, Hardwood Floors, First Floor Bedroom, First Floor Laundry, First Floor Full Bath, Walk-In Closet(s)
Area & Lot
Living area 3,079 Sq.Ft.
MLS® ID 12266702
Year Built 1982
School District 86
High School Hinsdale Central High School
Middle School Hinsdale Middle School
Elementary School Elm Elementary School
Architecture Styles Ranch
Type Residential
Status Sold
Exterior
Air conditioning Central Air
Heat type Natural Gas, Forced Air
Water Source Lake Michigan
Garage Space 2.0
Sewer Public Sewer
Roof Slate
Finance
Sales Price $1,625,000
HOA Fees $1,450 monthly
Real Estate Tax $20,193 yearly

Burr Ridge

Ready to Make Your Move?

Experience the difference that local expertise, personalized service, and decades of proven success can make in your next move.