Leave a Message

Thank you for your message. We will be in touch with you shortly.

7 E Kennedy Lane Unit: 302
VIEW PHOTOS
Bought with Krystle Johnson Downs with @properties Christie's International Real Estate and Listed by Beth Burtt with @properties Christie's International Real Estate 630-204-8090
$825,000

7 E Kennedy Lane Unit: 302

2 Beds 3 Baths 1,807 Sq.Ft.

Description

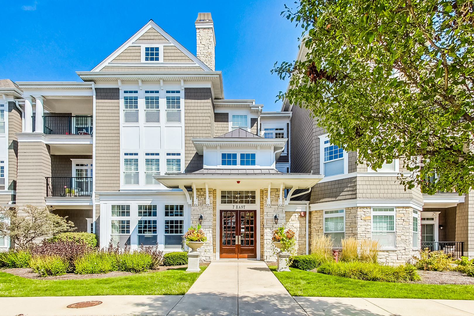
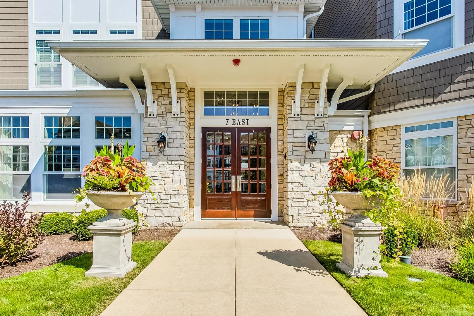
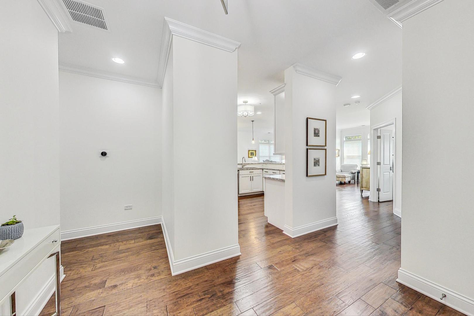
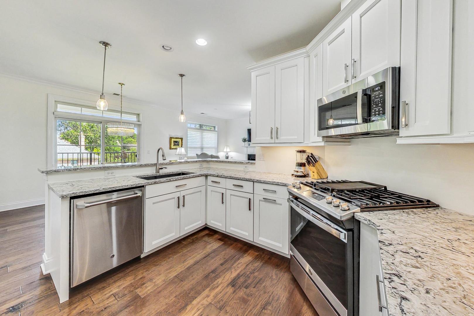
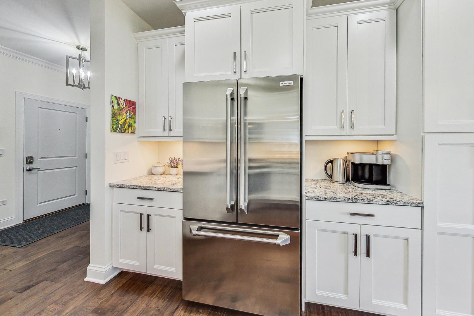
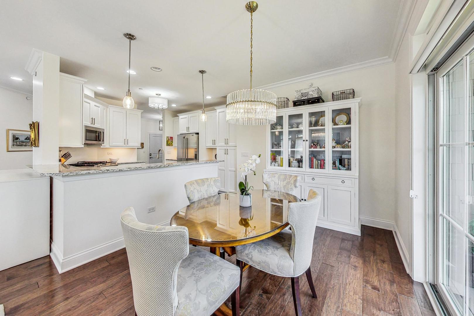
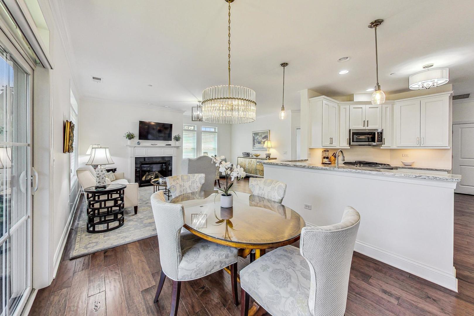
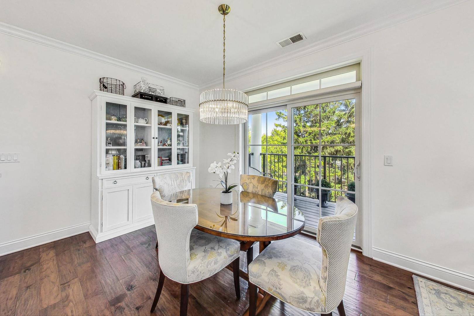
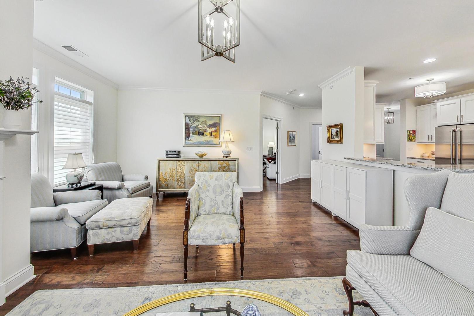
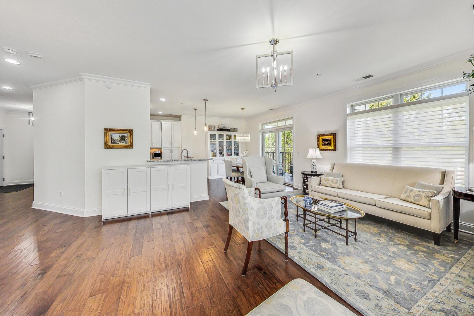
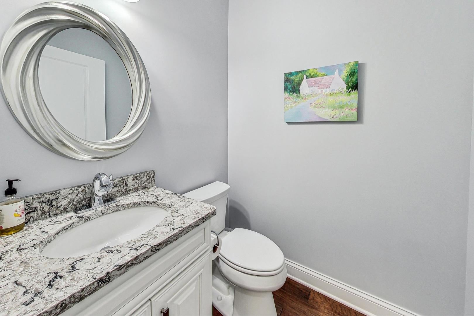
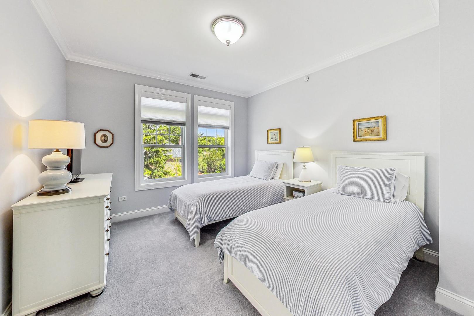
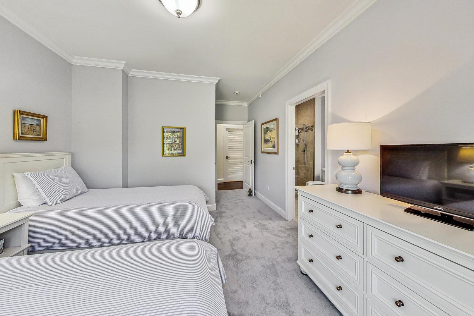
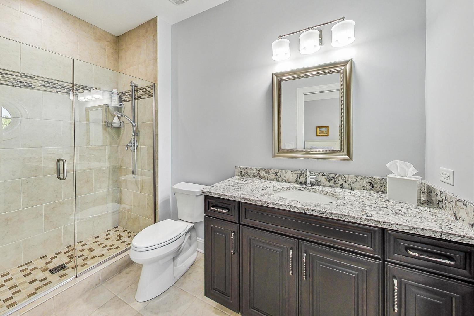
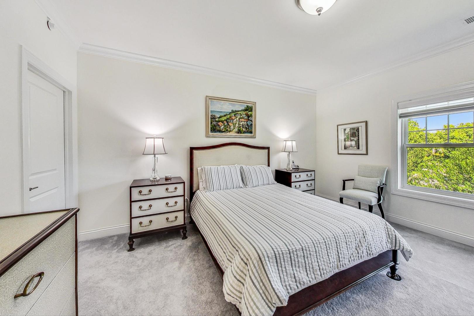
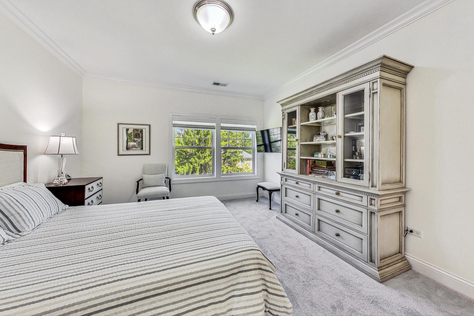
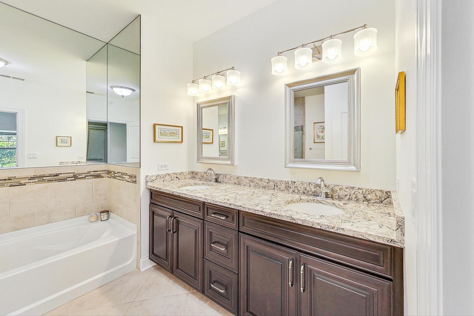
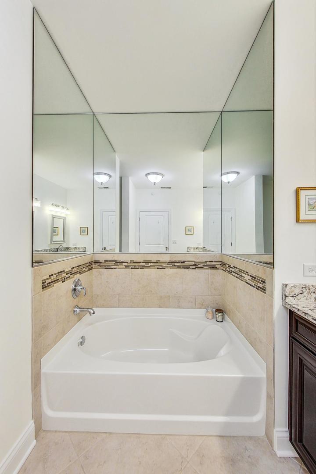
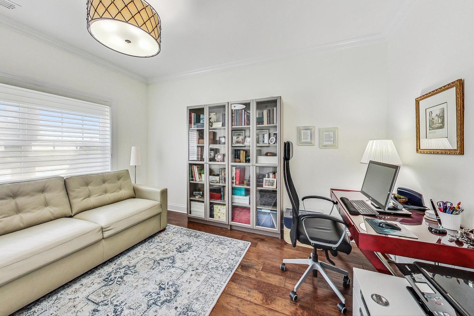
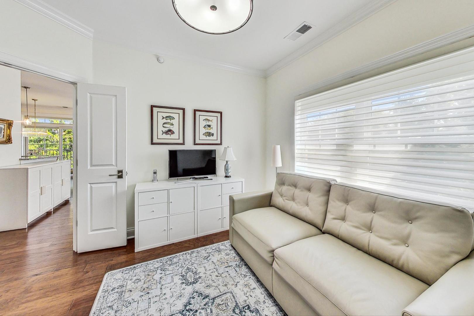
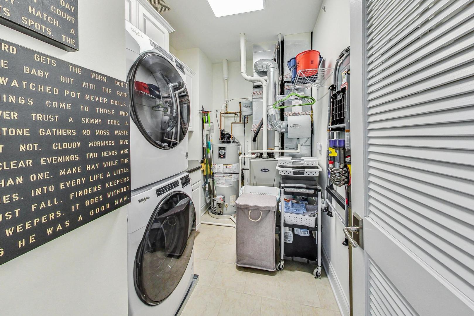
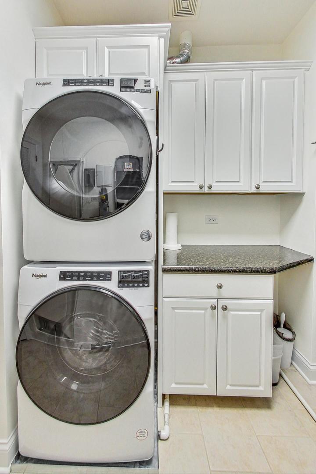
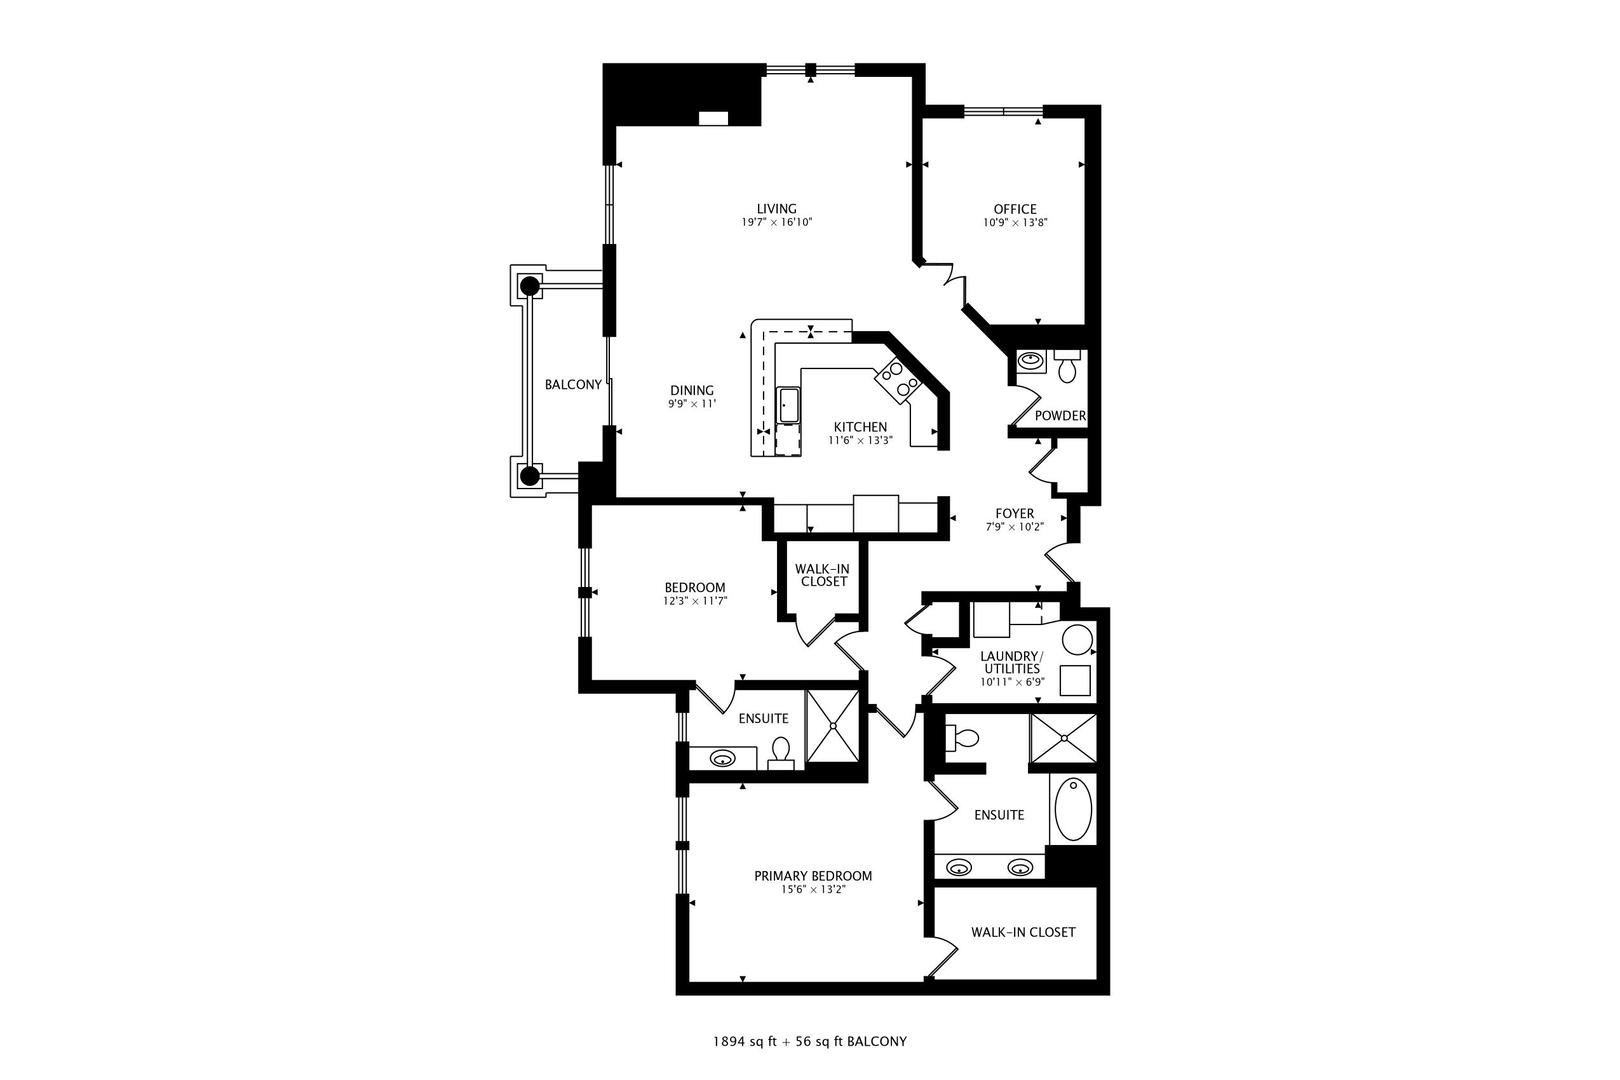
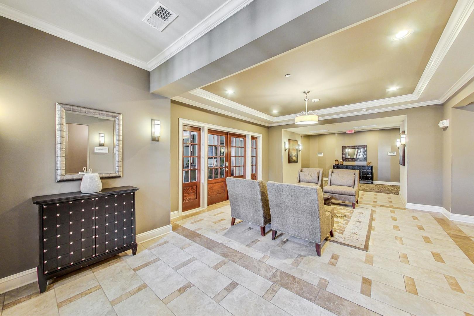
Rarely available top floor Kelmscott Model corner unit with 1807 SF. Two bedrooms, den, 2.1 baths, many upgrades. Great open floor plan, end unit location gives great light with extra windows, fireplace, crown moldings, 5" Hickory engineered hardwood flooring and new carpeting in the bedrooms. Den has double doors for privacy and can be office, workout room, or additional guest space. Kitchen has Cambria counters, nice cabinetry with pull out drawers, breakfast bar, stainless appliances. Laundry room has full size stackable washer and dryer and additional storage cabinetry. Included with the condo are 2 heated underground parking garage spaces (37 and 16 across from each other) & 2 large storage units. Secure elevator building which offers a fabulous main floor Club Room for residents. Assessment $707.18

Share Property

Location

7 E Kennedy Lane Unit: 302, Hinsdale, IL 60521

Status

Sold
Beth Burtt

Beth Burtt

Sarah DePasquale

Sarah DePasquale

Property Amenities

Interior
Laundry room Gas Dryer Hookup, In Unit
Fireplace Gas Log, Gas Starter
Appliances Range, Microwave, Dishwasher, Refrigerator, Washer, Dryer, Stainless Steel Appliance(s)
Total Bedrooms: 2
Half Bathrooms: 1
Full Bathrooms: 2
Other Interior Features Elevator, Hardwood Floors, Laundry Hook-Up in Unit, Storage, Walk-In Closet(s), Open Floorplan
Area & Lot
Living area 1,807 Sq.Ft.
MLS® ID 12145152
Year Built 2014
School District 86
High School Hinsdale Central High School
Middle School Hinsdale Middle School
Elementary School Elm Elementary School
Type Condo
Status Sold
Exterior
Stories 3
Air conditioning Central Air
Heat type Natural Gas, Forced Air
Water Source Lake Michigan
Garage Space 2.0
Sewer Public Sewer
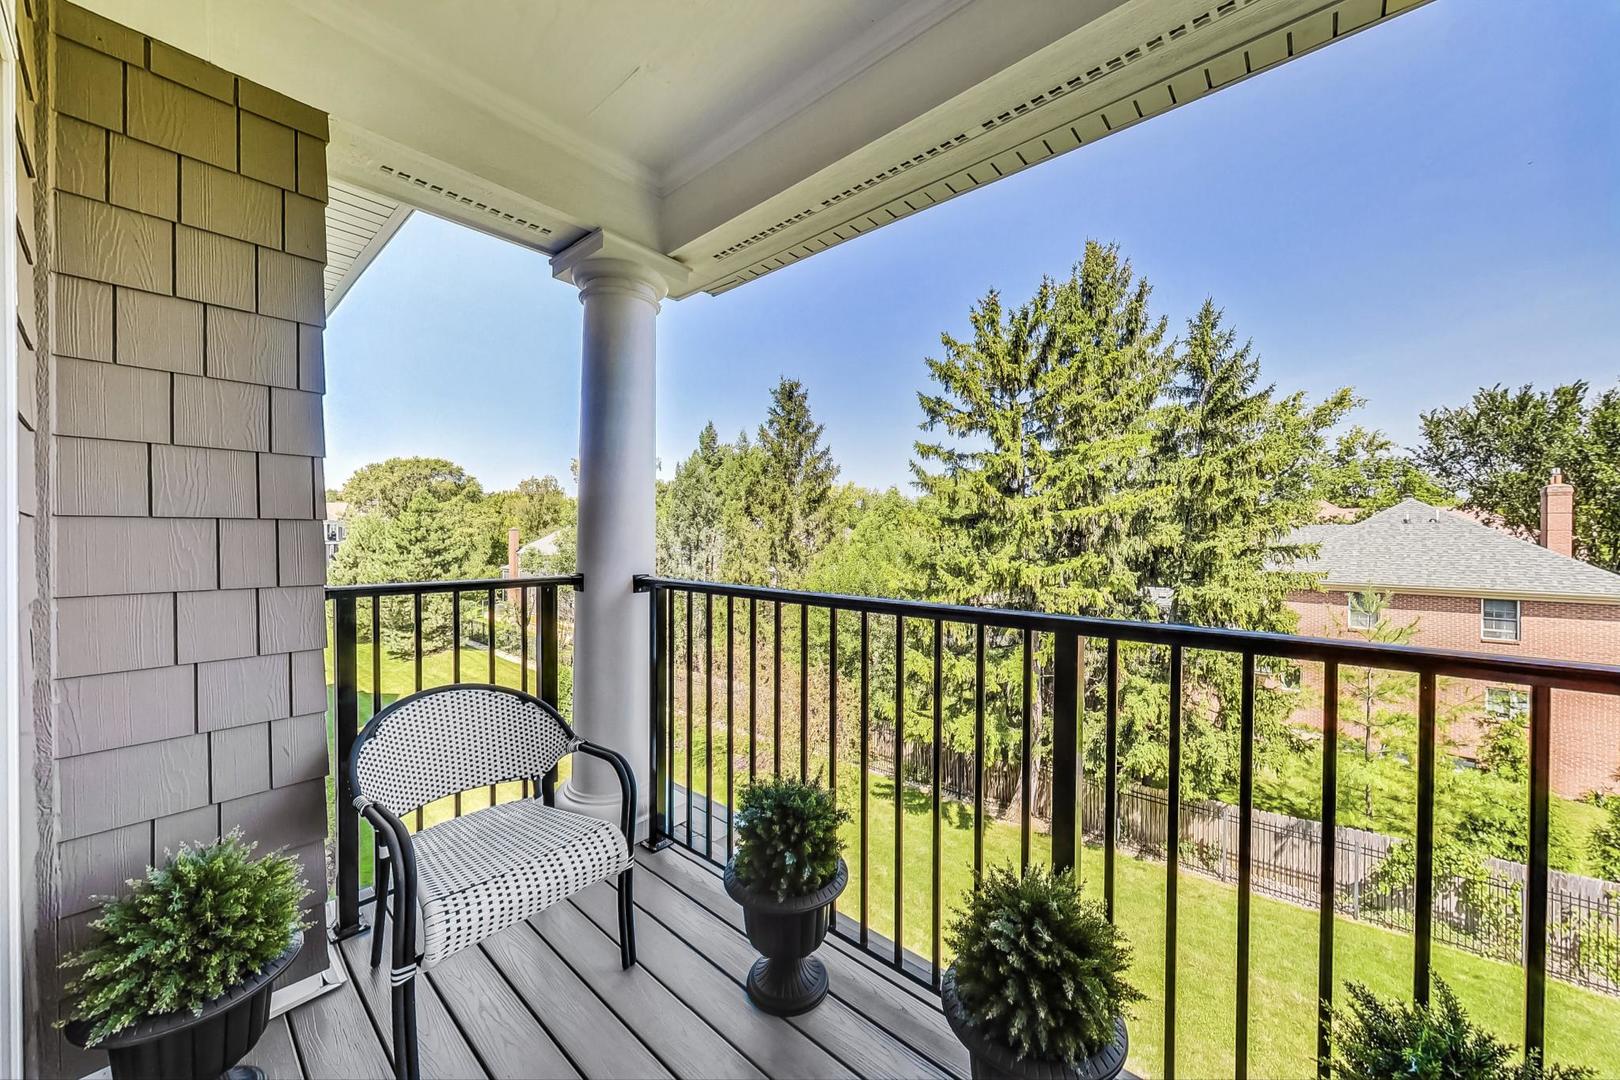
Other Exterior Features Balcony, Storms/Screens, End Unit
Lot Features Common Grounds, Landscaped
Finance
Sales Price $825,000
HOA Fees $707 monthly
Real Estate Tax $10,384 yearly

Hinsdale

Ready to Make Your Move?

Experience the difference that local expertise, personalized service, and decades of proven success can make in your next move.