Leave a Message

Thank you for your message. We will be in touch with you shortly.

6256 Wildwood Lane
6256 Wildwood Lane
6256 Wildwood Lane
6256 Wildwood Lane
6256 Wildwood Lane
6256 Wildwood Lane
6256 Wildwood Lane
6256 Wildwood Lane
6256 Wildwood Lane
6256 Wildwood Lane
6256 Wildwood Lane
6256 Wildwood Lane
6256 Wildwood Lane
6256 Wildwood Lane
6256 Wildwood Lane
6256 Wildwood Lane
6256 Wildwood Lane
6256 Wildwood Lane
6256 Wildwood Lane
6256 Wildwood Lane
6256 Wildwood Lane
6256 Wildwood Lane
6256 Wildwood Lane
6256 Wildwood Lane
6256 Wildwood Lane
6256 Wildwood Lane
6256 Wildwood Lane
6256 Wildwood Lane
6256 Wildwood Lane
6256 Wildwood Lane
6256 Wildwood Lane
6256 Wildwood Lane
6256 Wildwood Lane
6256 Wildwood Lane
6256 Wildwood Lane
6256 Wildwood Lane
6256 Wildwood Lane
6256 Wildwood Lane
6256 Wildwood Lane
6256 Wildwood Lane
6256 Wildwood Lane
6256 Wildwood Lane
6256 Wildwood Lane
6256 Wildwood Lane
6256 Wildwood Lane
6256 Wildwood Lane
6256 Wildwood Lane
6256 Wildwood Lane
6256 Wildwood Lane
6256 Wildwood Lane
6256 Wildwood Lane
6256 Wildwood Lane
6256 Wildwood Lane
6256 Wildwood Lane
6256 Wildwood Lane
6256 Wildwood Lane
6256 Wildwood Lane
6256 Wildwood Lane
6256 Wildwood Lane
6256 Wildwood Lane
6256 Wildwood Lane
6256 Wildwood Lane
6256 Wildwood Lane
6256 Wildwood Lane
6256 Wildwood Lane
6256 Wildwood Lane
6256 Wildwood Lane
6256 Wildwood Lane
6256 Wildwood Lane
6256 Wildwood Lane
6256 Wildwood Lane
6256 Wildwood Lane
6256 Wildwood Lane
6256 Wildwood Lane
VIEW PHOTOS
Bought with Brooke McCarty with Coldwell Banker Realty and Listed by Beth Burtt with @properties Christie's International Real Estate 630-204-8090
$1,625,000

6256 Wildwood Lane

5 Beds 4 Baths 7,055 Sq.Ft. 0.47 Acres

Description

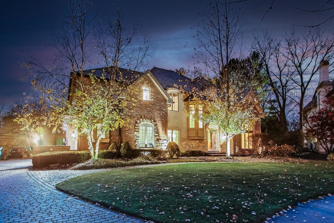
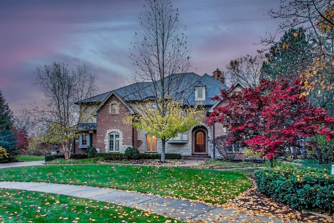
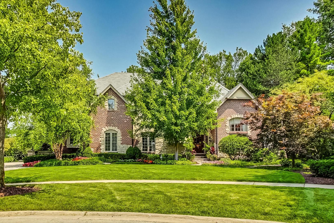
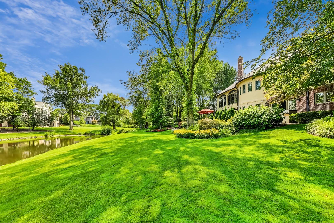
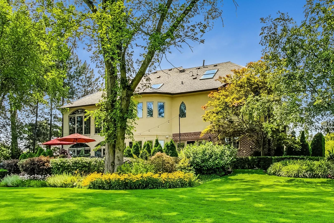
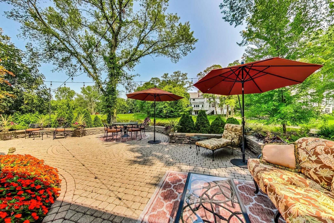
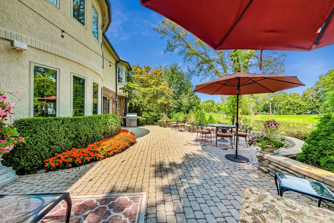
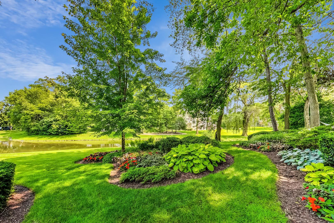
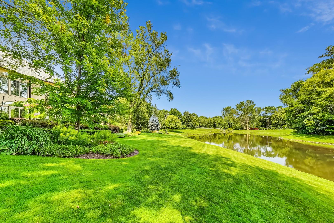
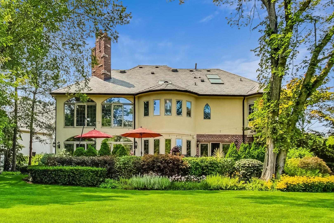
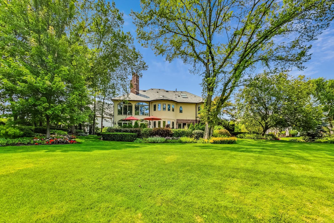
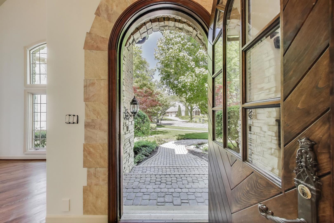
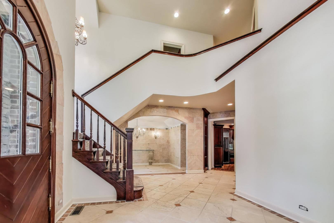
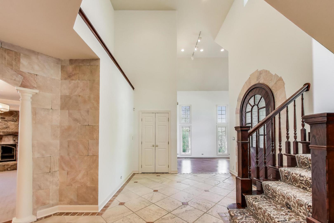
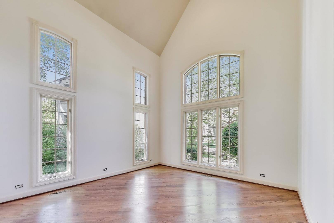
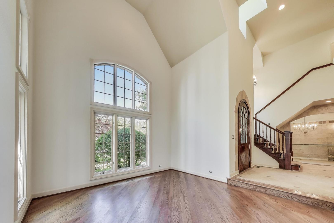
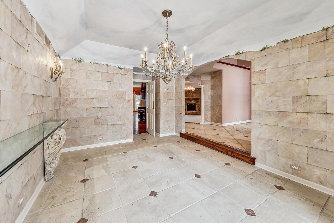
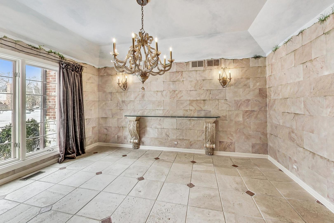
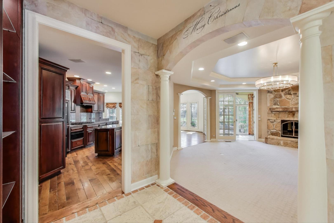
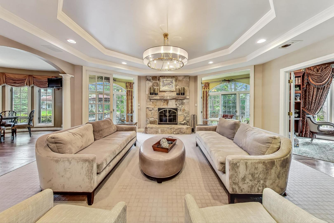
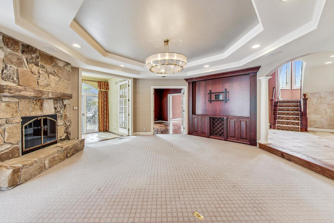
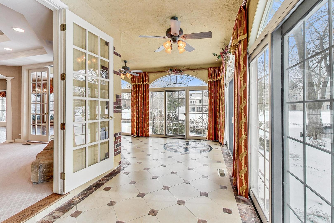
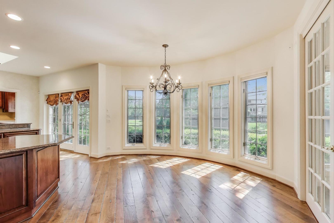
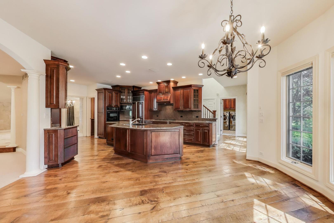
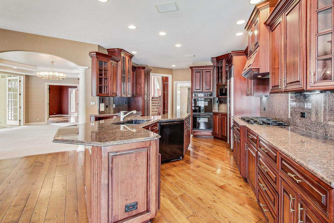
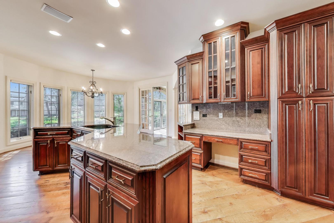
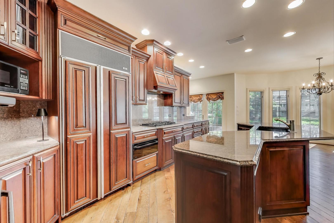
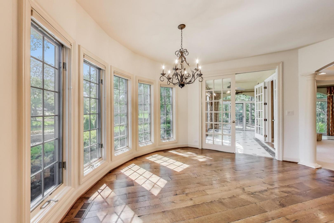
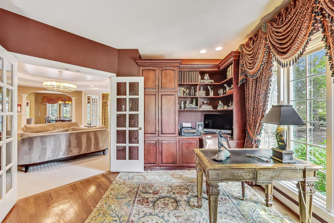
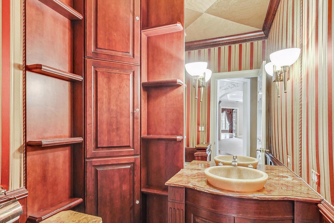
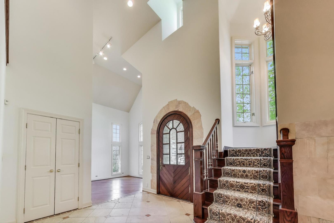
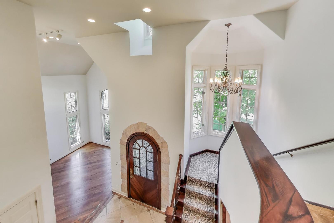
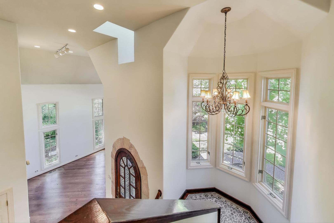
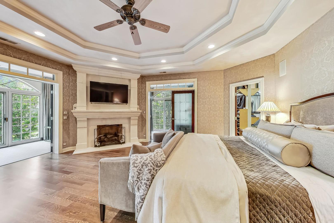
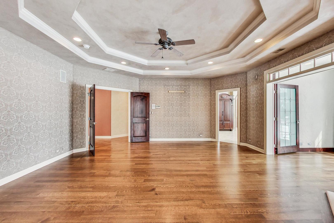
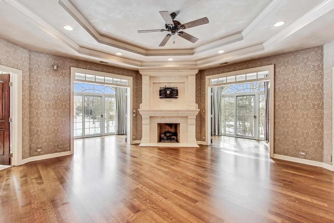
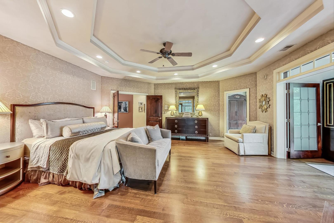
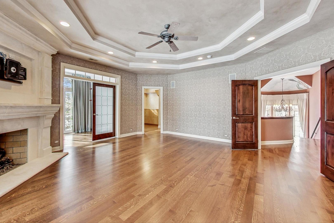
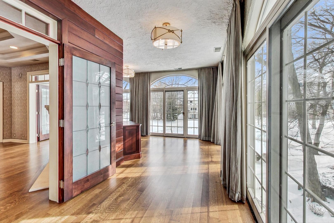
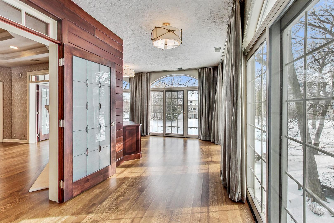
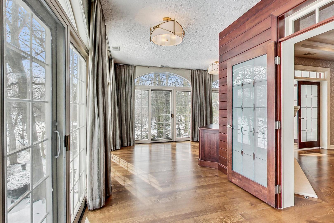
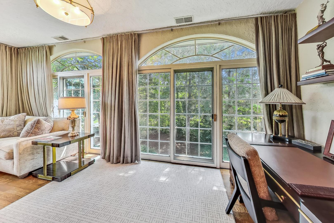
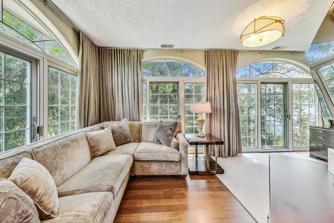
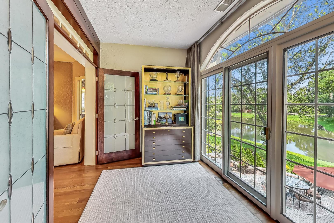
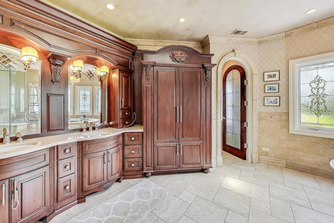
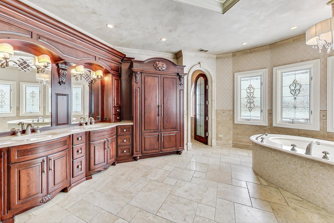
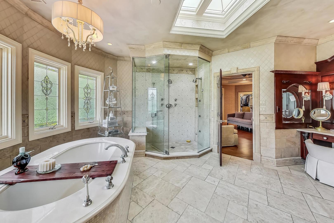
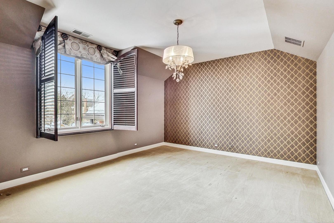
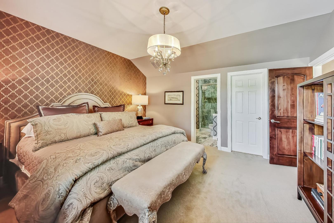
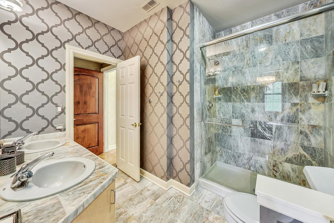
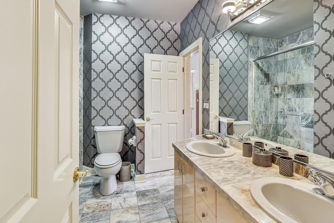
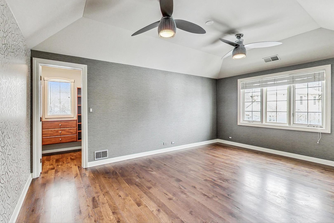
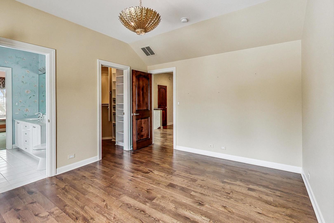
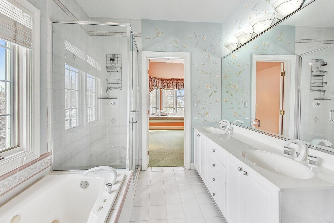
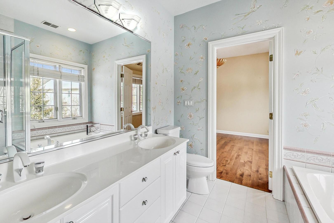
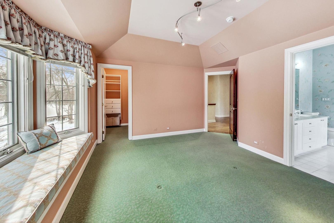
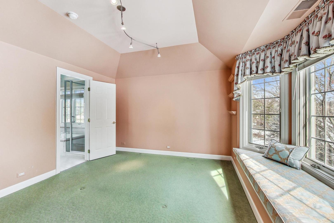
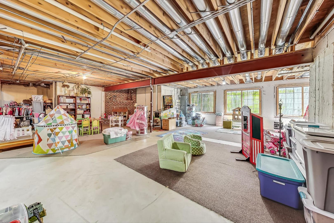
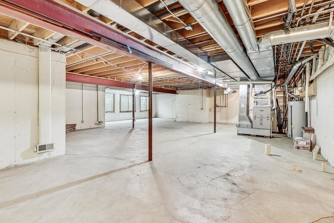
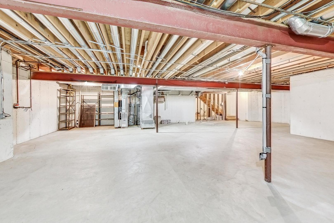
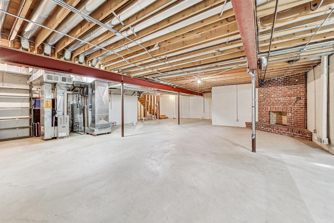
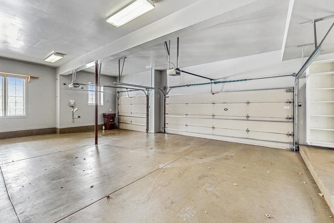
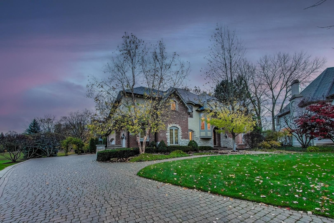
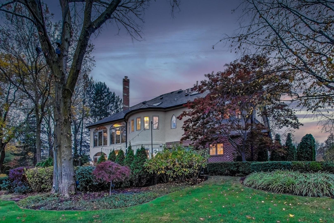
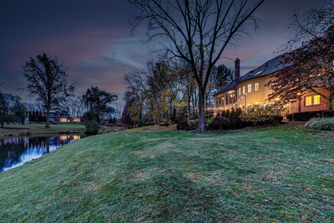
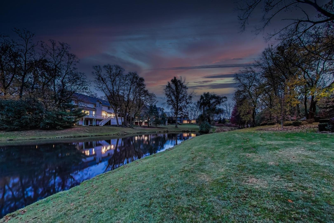
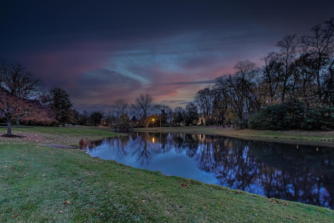
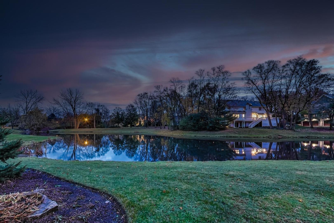
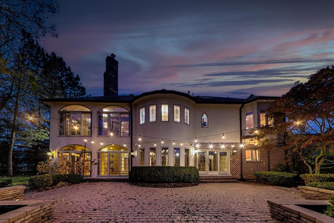
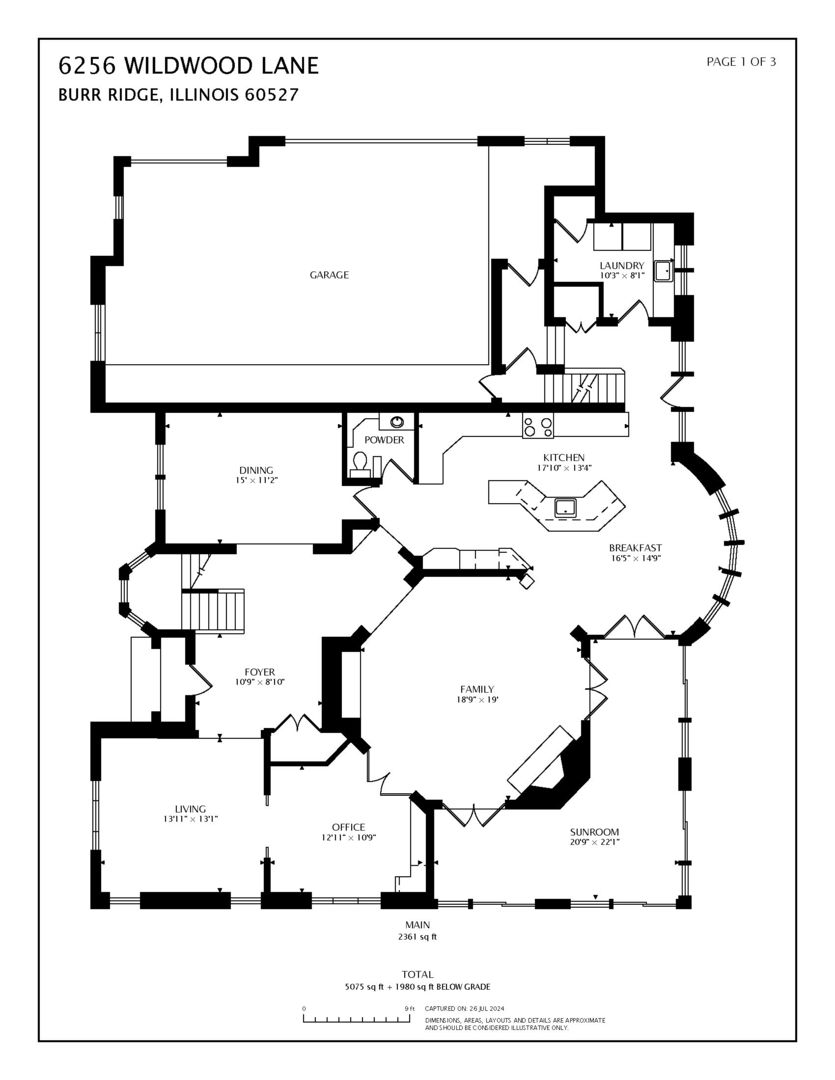
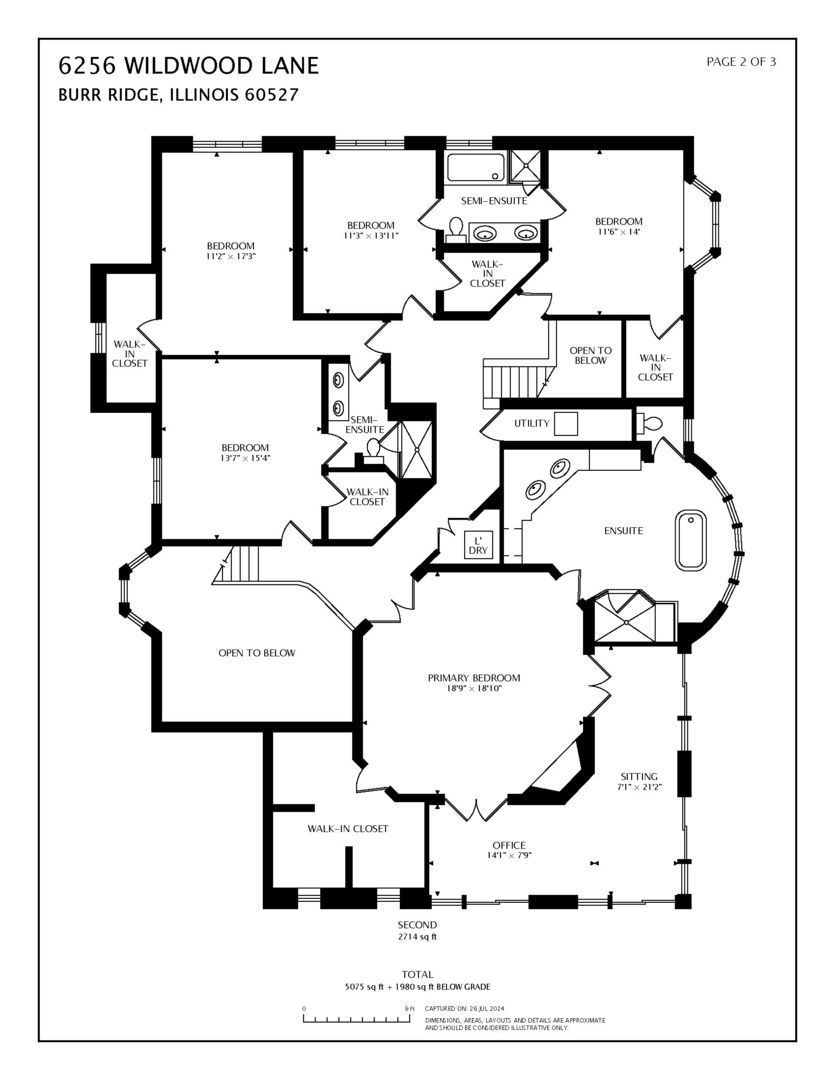
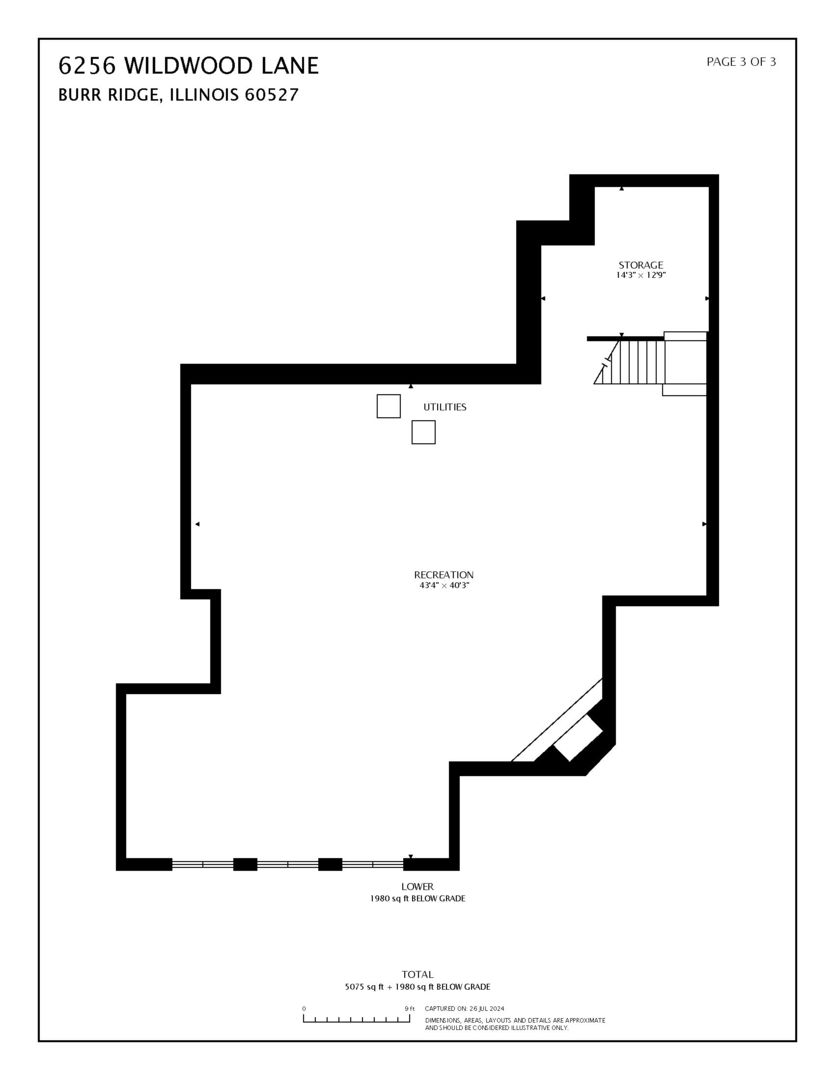
Beautiful custom five-bedroom home with idyllic views of water and in top school districts. Enter through a uniquely designed chevron patterned wood door into a welcoming two-story foyer with pretty marble floor. Cathedraled formal living room and elegant dining room with stunning chandelier and matching sconces. Warm paneled library office with built in bookcases and desk is enclosed with beveled glass French doors. Sunroom with sweeping walls of windows showcasing gorgeous landscaping and tranquil views. The large open family room is the perfect center of the open floor plan and features a massive stone fireplace, gorgeous lighting, 10-foot stepped ceiling. Kitchen is outfitted with custom cherry cabinetry, center island, extensive storage, wide plank hardwood floor, and large breakfast room with generous table space and French door to paver patio and breathtaking gardens with peaceful water views. Impressive primary bedroom offers everything you would expect with a large marble fireplace, dream closet with custom closet organization, pretty sunroom/sitting room with walls of windows providing a view worth of a lovely vacation spot. Primary bathroom enjoys large walk-in shower, steam shower, freestanding pedestal air tub, ideal built-in makeup vanity, double sinks, beautiful cabinetry and designer lighting. Second floor offers five bedrooms, three baths, secondary back staircase, and additional laundry area. Basement with 10' pour offers deep window wells with sunlight, rough-in for full bath, fireplace, rough-in for bar, and endless possibilities for expansion. Attached 3.5 heated car garage, paver driveway and walks, exceptional slate style roof (new 2015), quiet cul-de-sac location, easy walk to Hinsdale Central and Elm School with bus to HMS.

Share Property

Location

6256 Wildwood Lane, Burr Ridge, IL 60527

Status

Sold
Beth Burtt

Beth Burtt

Sarah DePasquale

Sarah DePasquale

Property Amenities

Interior
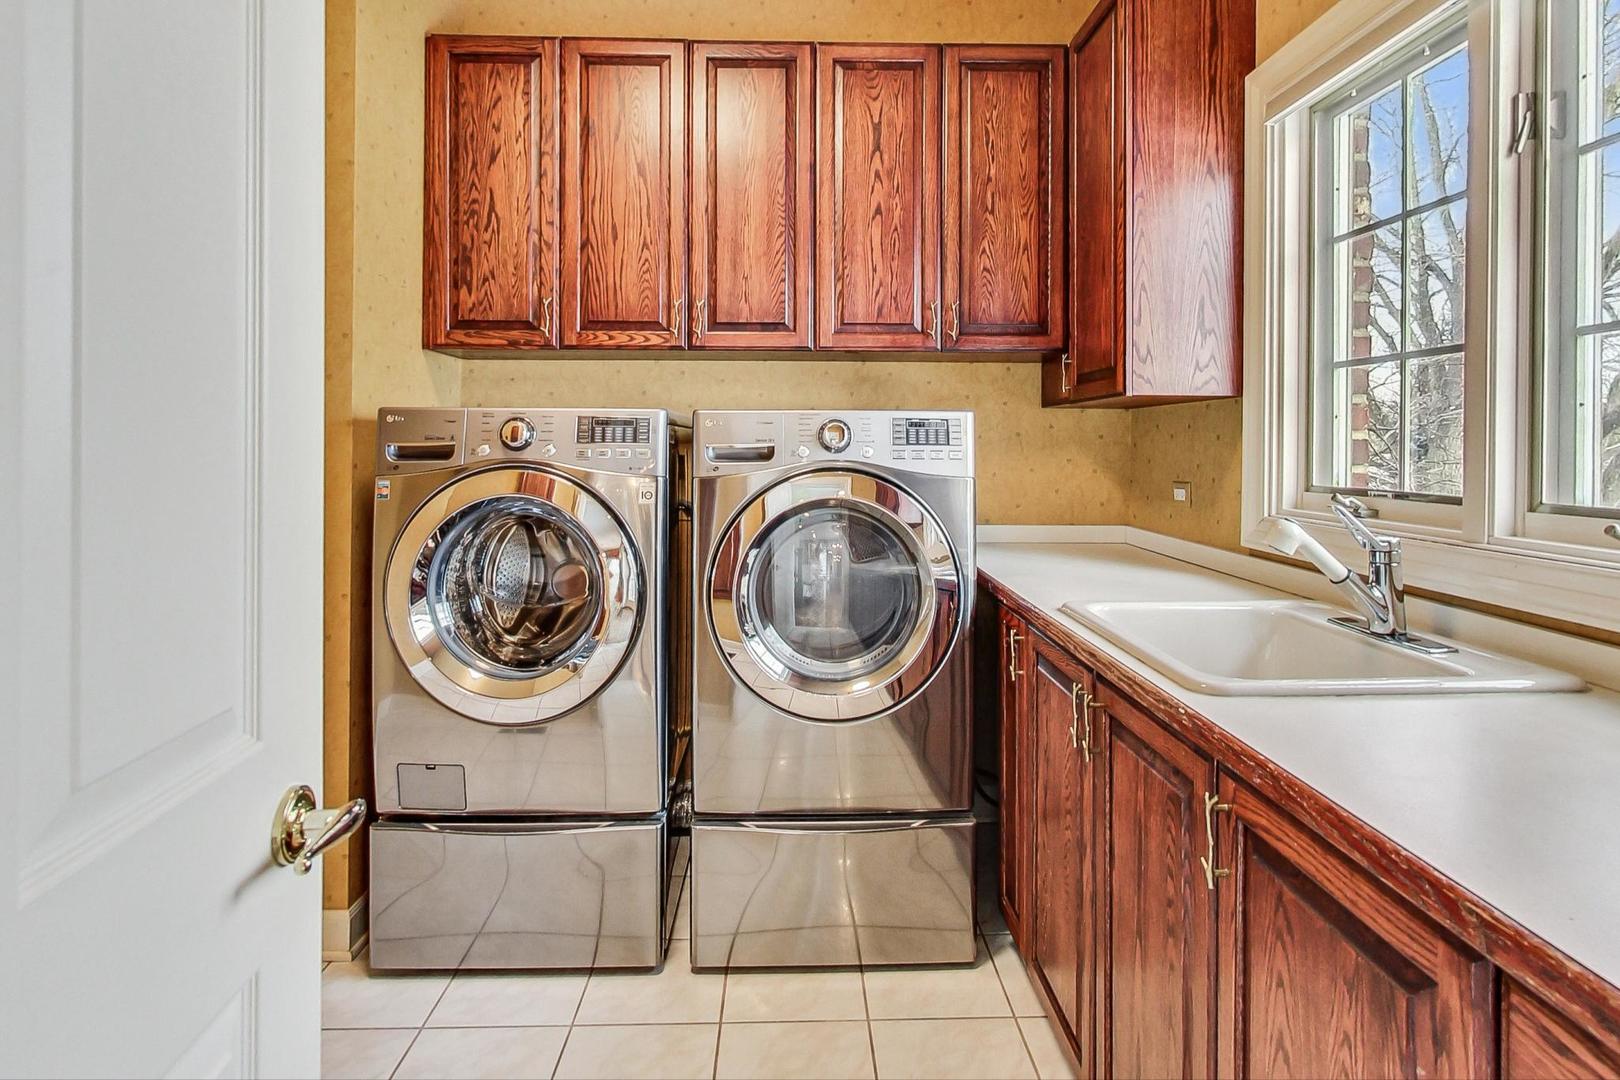
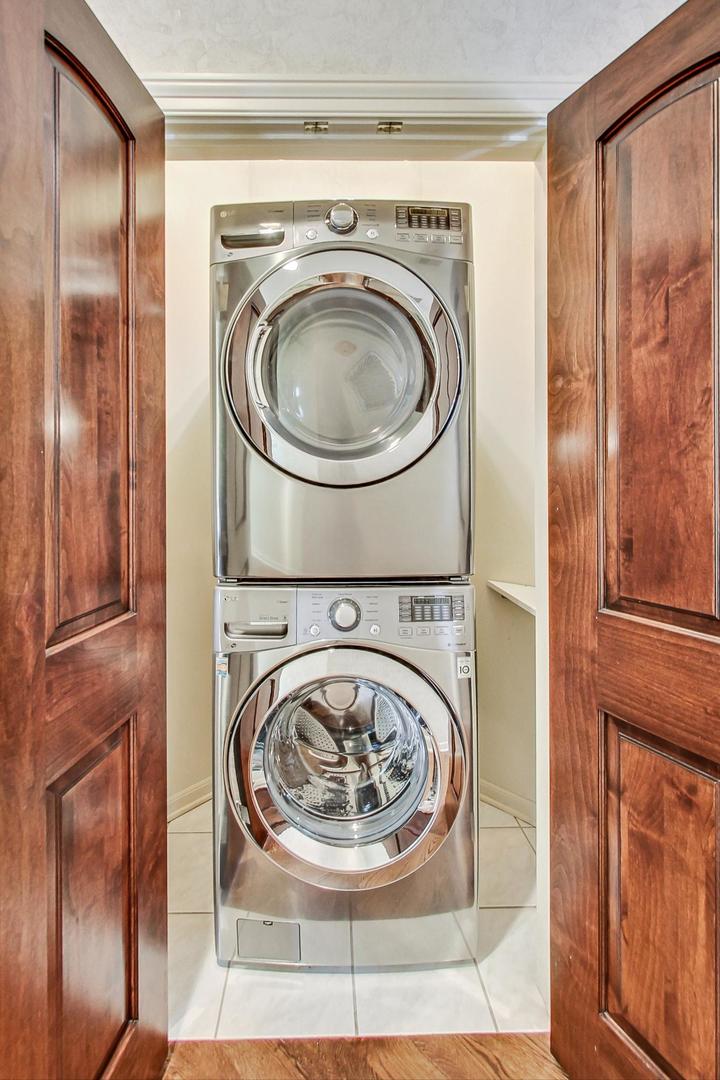
Laundry room Main Level
Flooring Hardwood
Total Bedrooms: 5
Half Bathrooms: 1
Full Bathrooms: 3
Other Interior Features Cathedral Ceiling(s), Built-in Features, Walk-In Closet(s), Separate Dining Room
Area & Lot
Lot Area 0.47 Acres
Living area 7,055 Sq.Ft.
MLS® ID 12377497
Year Built 1995
School District 86
High School Hinsdale Central High School
Middle School Hinsdale Middle School
Elementary School Elm Elementary School
View Description Water
Architecture Styles Traditional
Type Residential
Status Sold
Exterior
Air conditioning Central Air
Heat type Natural Gas, Forced Air
Water Source Lake Michigan
Garage Space 3.5
Sewer Public Sewer
Parking Brick Driveway, Garage Door Opener, On Site, Attached, Garage
Lot Features Cul-De-Sac
Finance
Sales Price $1,625,000
HOA Fees $1,000 yearly
Real Estate Tax $21,904 yearly

Burr Ridge

Ready to Make Your Move?

Experience the difference that local expertise, personalized service, and decades of proven success can make in your next move.