Leave a Message

Thank you for your message. We will be in touch with you shortly.

601 S Brainard Avenue
VIEW PHOTOS
Bought with Beth Burtt with @properties Christie's International Real Estate and Listed by Kara O'Connell with @properties Christie's International Real Estate 708-207-5311
$1,050,000

601 S Brainard Avenue

5 Beds 4 Baths 2,920 Sq.Ft. 6,608.05 Sq.Ft.

Description

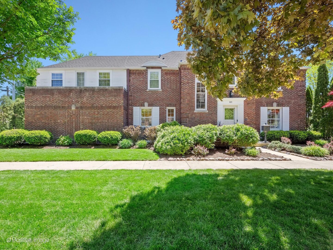
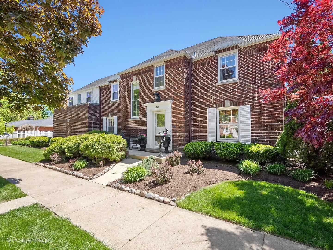
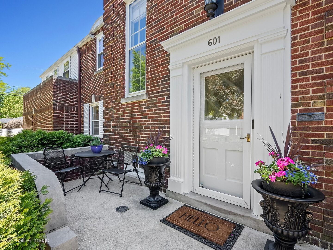
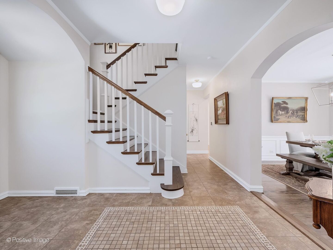
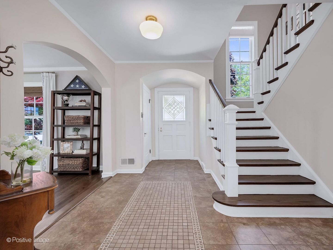
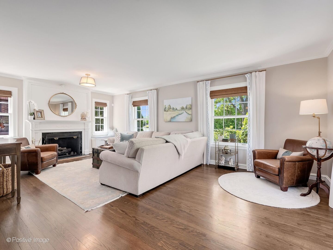
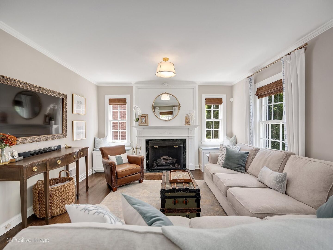
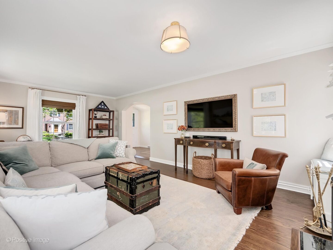
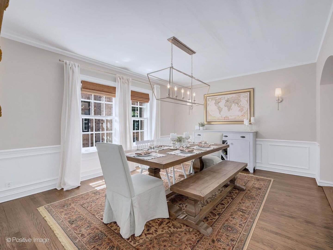
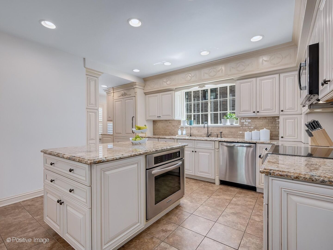
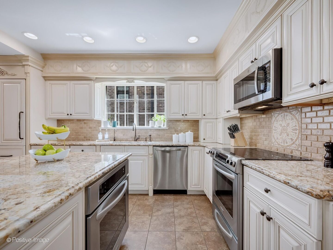
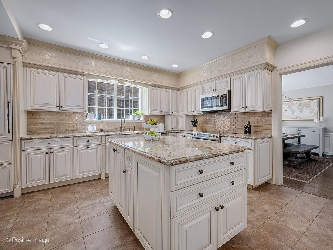
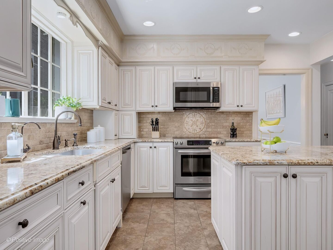
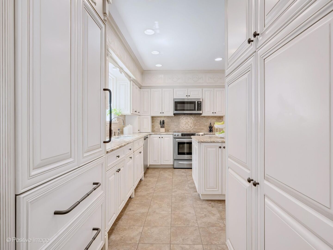
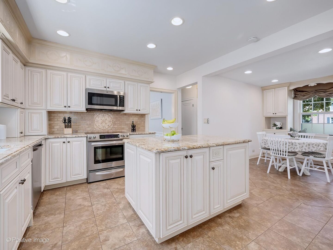
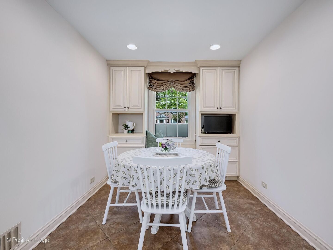
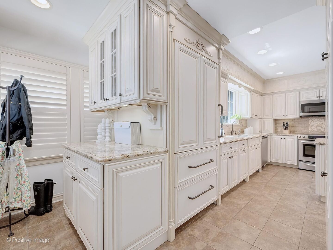
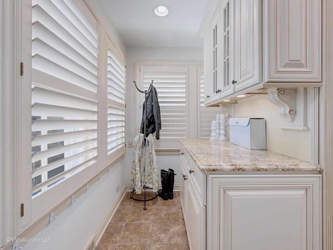
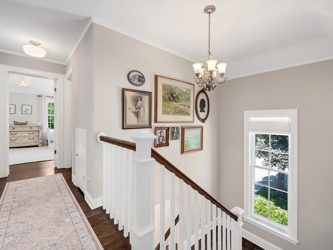
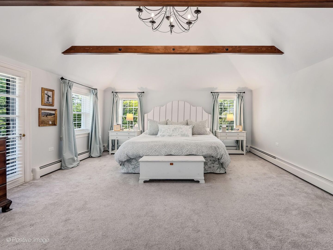
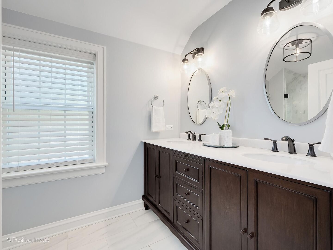
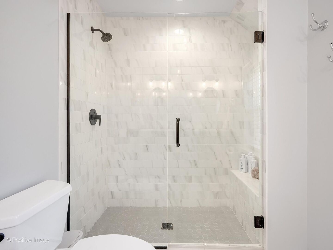
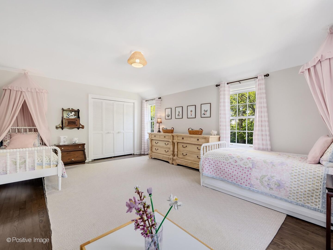
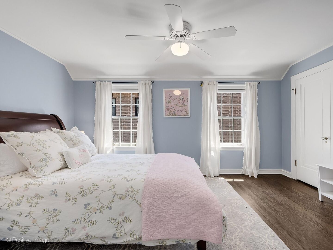
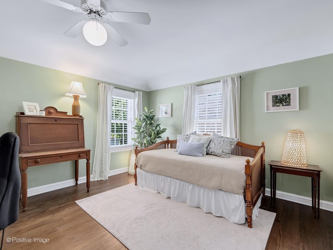
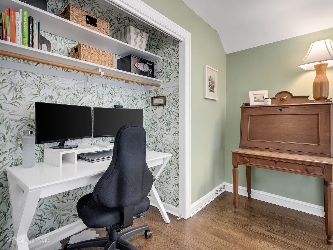
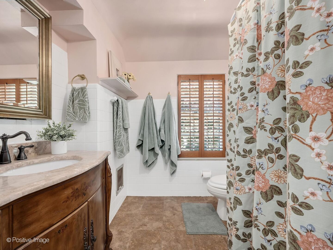
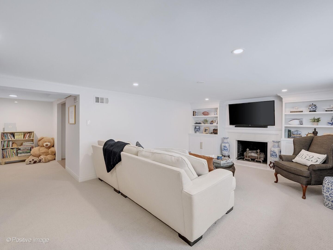
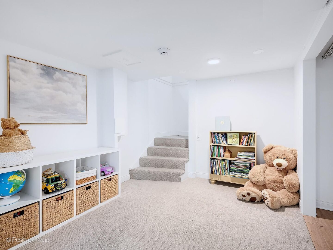
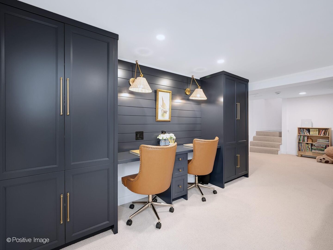
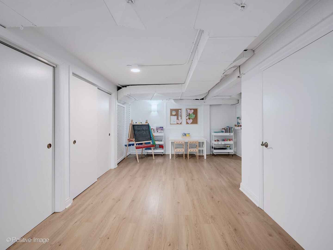
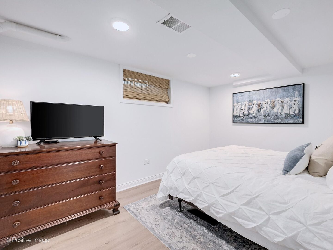
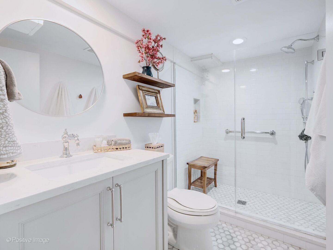
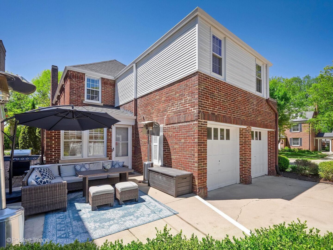
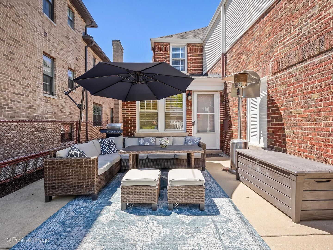
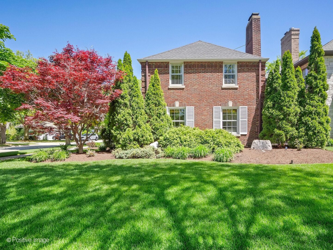
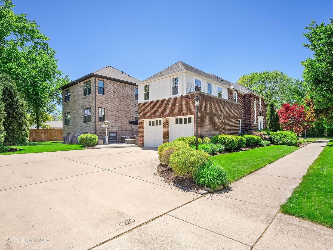
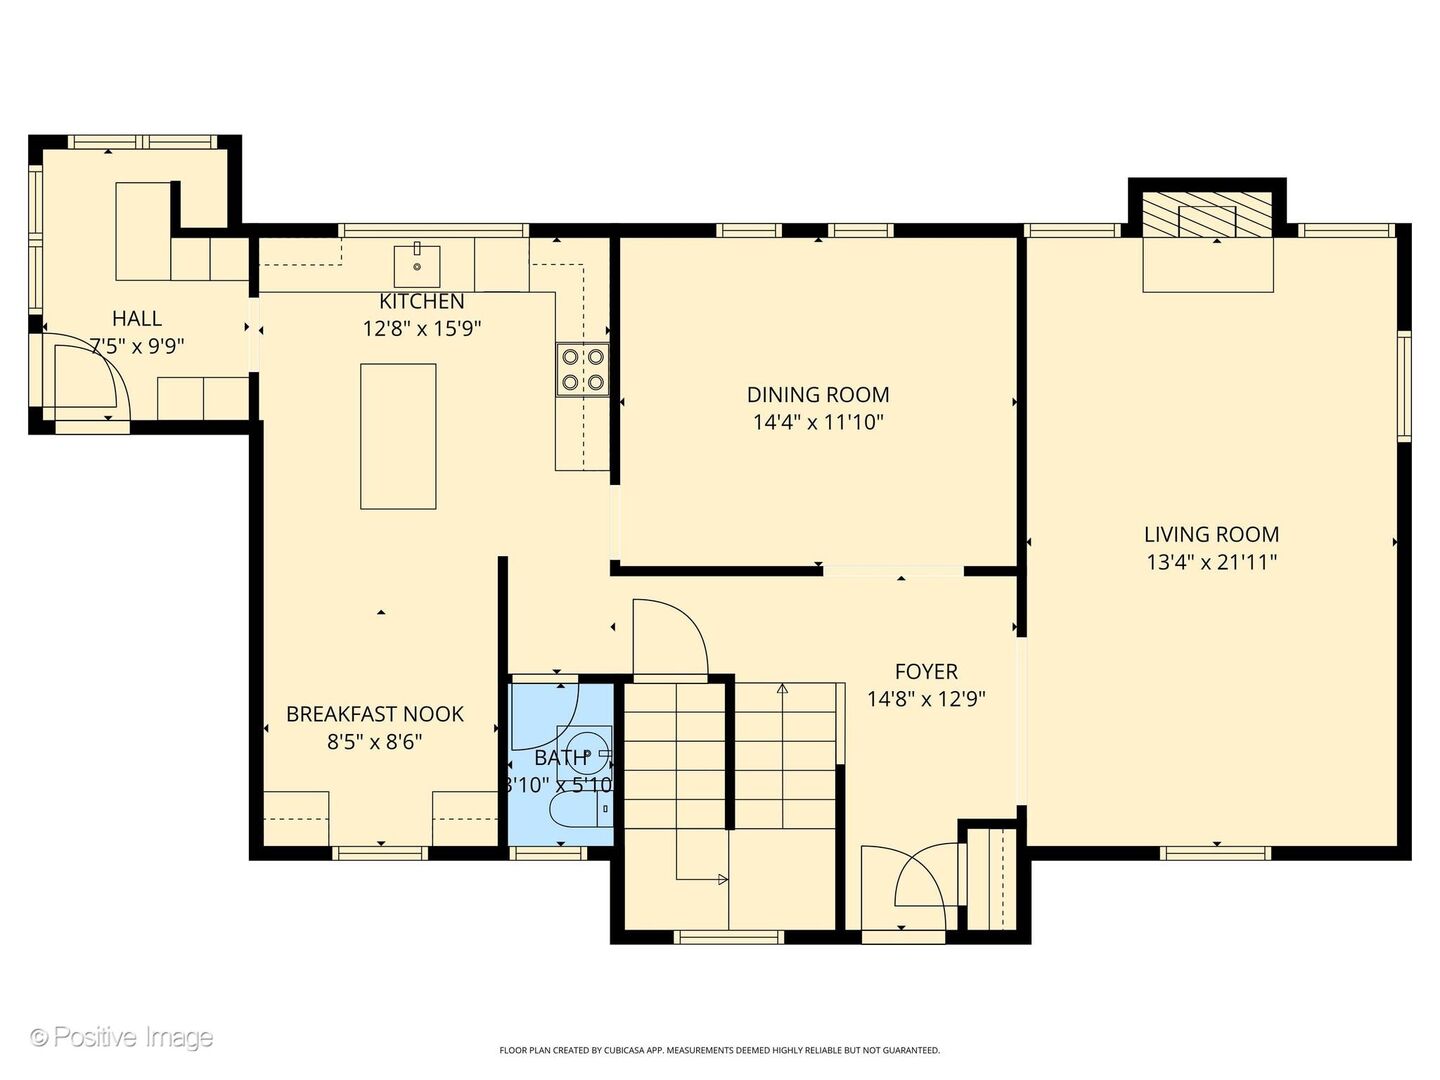
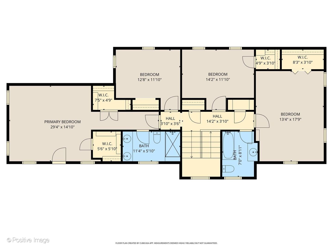
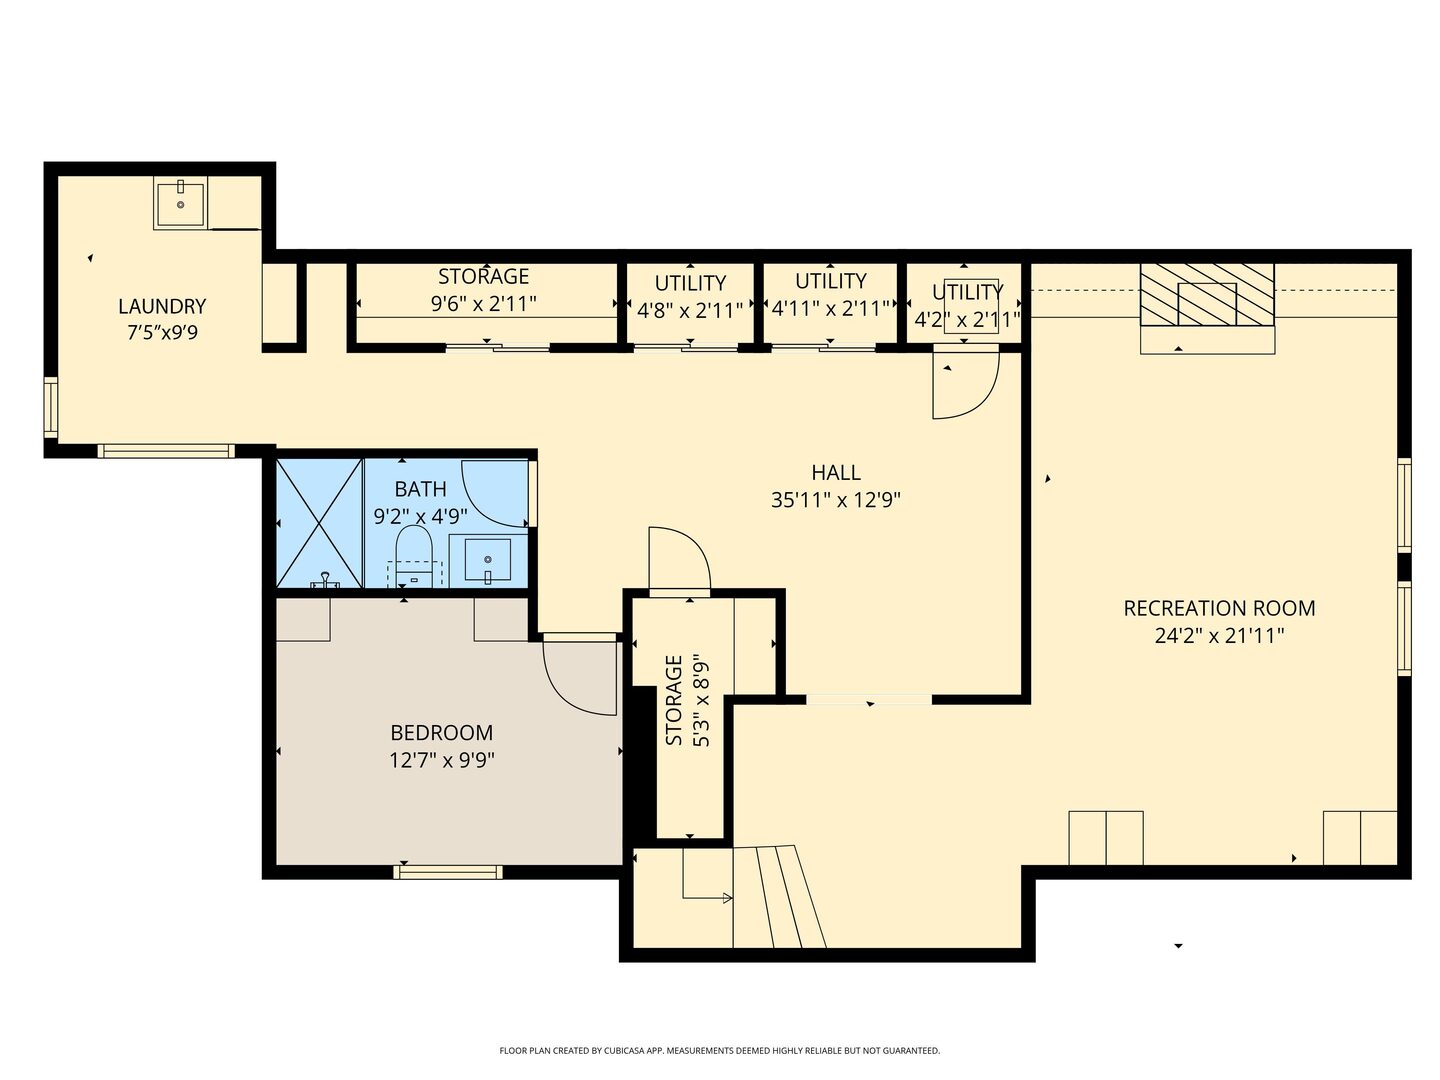
Stately brick 4+1 bedroom, 3.1-bath home in the sought-after Country Club section, ideally nestled between both LT campuses and offering a true walk-to location for schools, Waiola Park, LGCC, and the commuter train. Thoughtfully updated throughout, this home is truly turnkey, with cosmetic improvements complemented by major mechanical updates including drain tile and overhead sewer, upgraded water line, new AC, furnace belt and motor replacement, and a new tankless water heater. A welcoming two-story foyer opens to the living and dining rooms, both filled with natural light and accented by gleaming hardwood floors. Exceptional craftsmanship is evident in the detailed trim work, moldings, and custom built-ins. The spacious kitchen features antique white custom cabinetry, subway tile backsplash, granite countertops and island, and high-end appliances including a Sub-Zero refrigerator. All four bedrooms on second floor are generously sized with excellent closet space. The primary suite offers a true retreat with a luxurious en-suite bath, custom closets, and a vaulted ceiling with architectural cross beams. The beautifully finished basement showcases exceptional craftsmanship with a bespoke family room, stunning full bath, and an additional room currently used as a bedroom, offering flexible living/office space. An attached two-car garage with access from 48th Street adds everyday convenience. The professionally landscaped yard with sprinkler system and expansive patio creates an ideal setting for outdoor living and entertaining.

Share Property

Location

601 S Brainard Avenue, La Grange, IL 60525

Status

Sold
Beth Burtt

Beth Burtt

Property Amenities

Interior
Fireplace Gas Log
Appliances Range, Microwave, Dishwasher, High End Refrigerator, Washer, Dryer, Disposal
Flooring Hardwood
Total Bedrooms: 5
Half Bathrooms: 1
Full Bathrooms: 3
Other Interior Features Cathedral Ceiling(s)
Area & Lot
Lot Area 6,608.05 Sq.Ft.
Living area 2,920 Sq.Ft.
MLS® ID 12632687
Year Built 1937
School District 204
High School Lyons Twp High School
Middle School Wm F Gurrie Middle School
Elementary School Spring Ave Elementary School
Architecture Styles Traditional
Type Residential
Status Sold
Exterior
Air conditioning Central Air, Wall Unit(s)
Heat type Natural Gas, Forced Air, Steam, Radiant Floor
Water Source Lake Michigan, Public
Garage Space 2.0
Sewer Public Sewer
Other Exterior Features Balcony
Parking Concrete, Garage Door Opener, Yes, Garage Owned, Attached, Garage
Lot Features Corner Lot, Landscaped
Roof Asphalt
Finance
Sales Price $1,050,000
Real Estate Tax $21,673 yearly

La Grange

Ready to Make Your Move?

Experience the difference that local expertise, personalized service, and decades of proven success can make in your next move.