Leave a Message

Thank you for your message. We will be in touch with you shortly.

57 Chestnut Avenue
57 Chestnut Avenue
57 Chestnut Avenue
57 Chestnut Avenue
57 Chestnut Avenue
57 Chestnut Avenue
57 Chestnut Avenue
57 Chestnut Avenue
57 Chestnut Avenue
57 Chestnut Avenue
57 Chestnut Avenue
57 Chestnut Avenue
57 Chestnut Avenue
57 Chestnut Avenue
57 Chestnut Avenue
57 Chestnut Avenue
57 Chestnut Avenue
57 Chestnut Avenue
57 Chestnut Avenue
57 Chestnut Avenue
57 Chestnut Avenue
57 Chestnut Avenue
57 Chestnut Avenue
57 Chestnut Avenue
57 Chestnut Avenue
57 Chestnut Avenue
57 Chestnut Avenue
57 Chestnut Avenue
57 Chestnut Avenue
57 Chestnut Avenue
57 Chestnut Avenue
57 Chestnut Avenue
57 Chestnut Avenue
57 Chestnut Avenue
VIEW PHOTOS
Bought with Bridget Carroll with Keller Williams Premiere Properties and Listed by Sarah DePasquale with @properties Christie's International Real Estate 630-927-2287
$941,000

57 Chestnut Avenue

4 Beds 3 Baths 3,060 Sq.Ft. 9,966.53 Sq.Ft.

Description

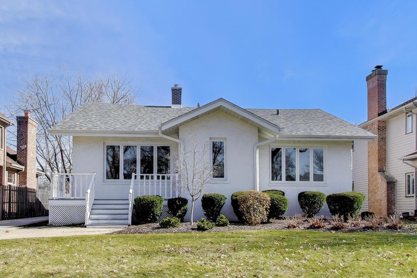
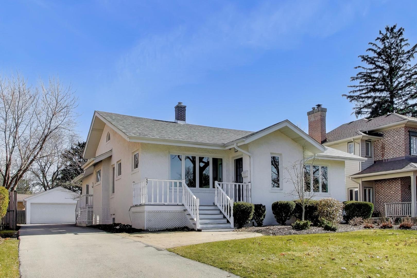
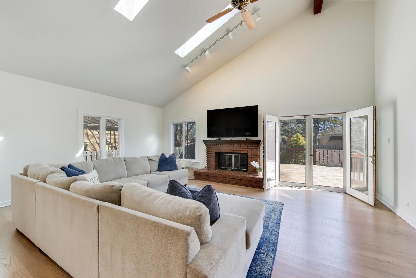
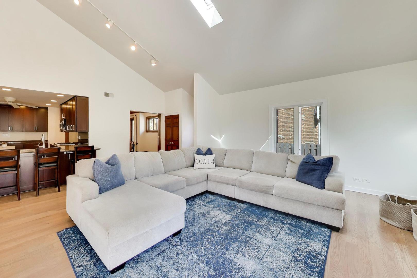
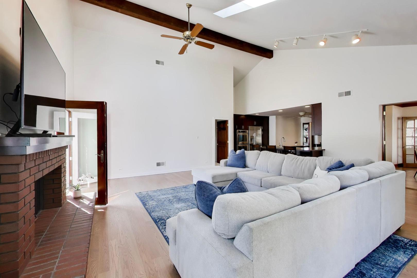
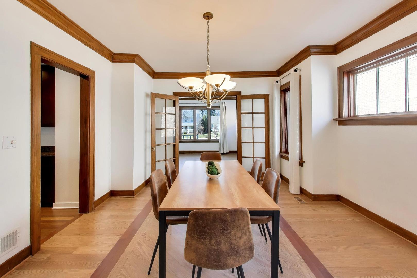
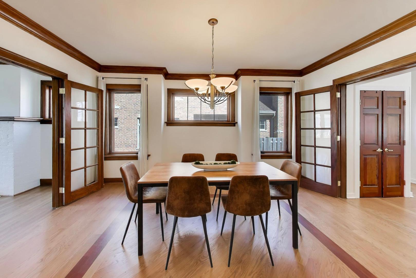
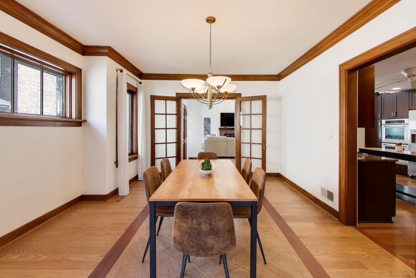
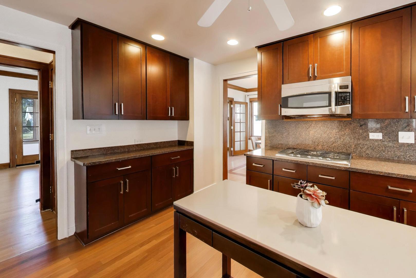
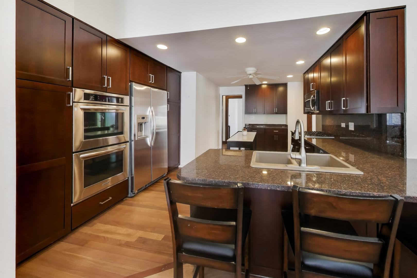
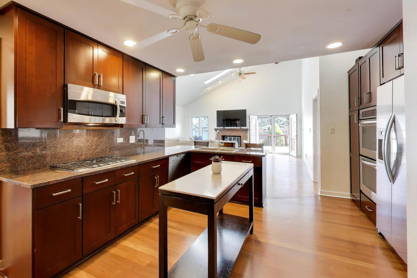
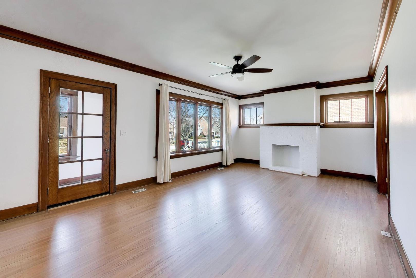
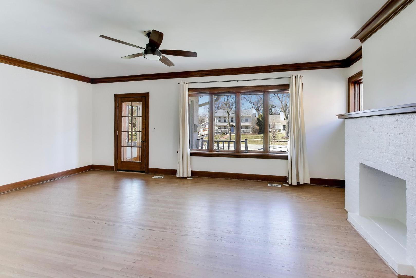
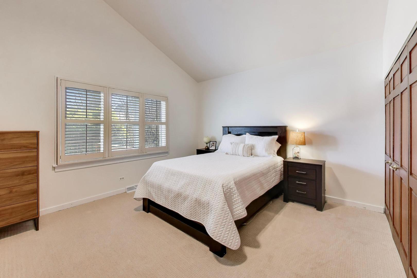
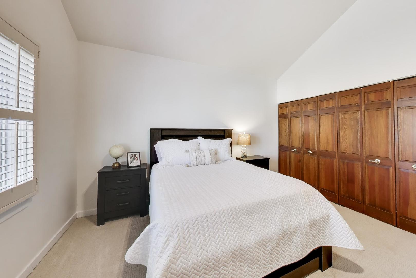
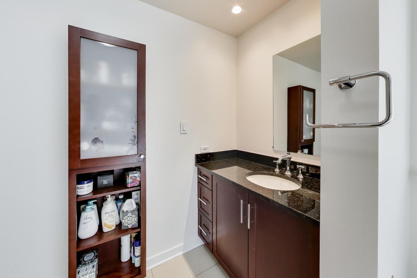
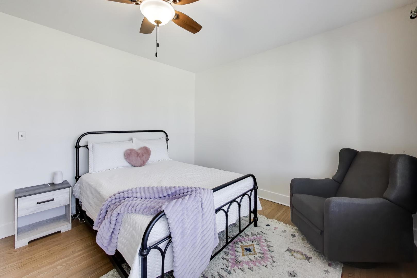
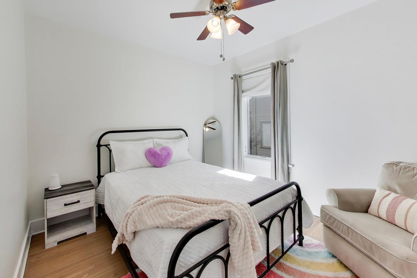
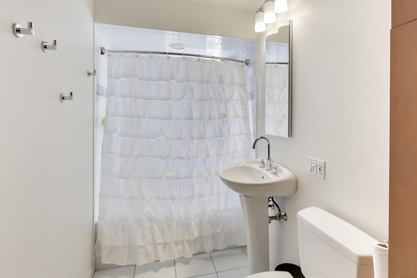
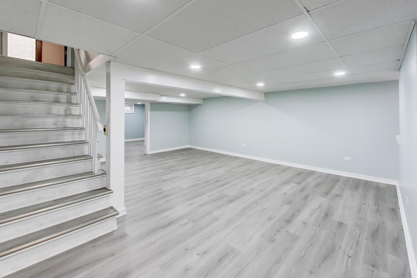
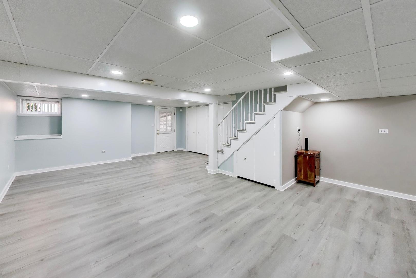
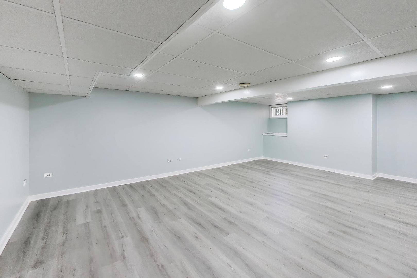
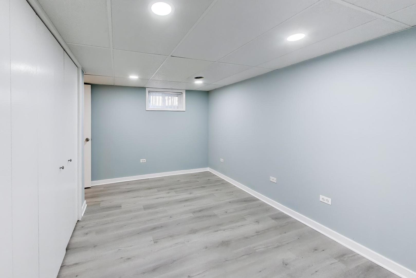
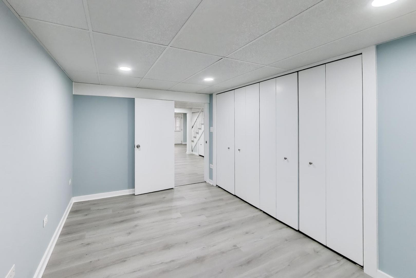
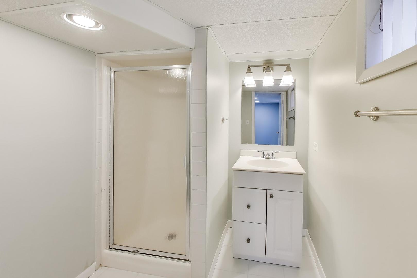
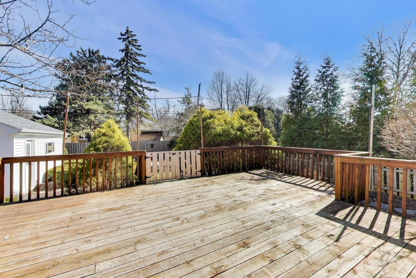
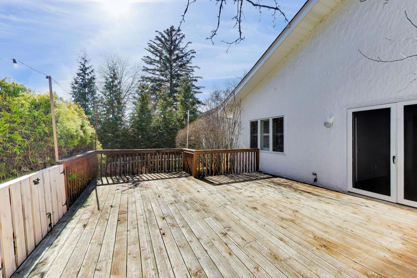
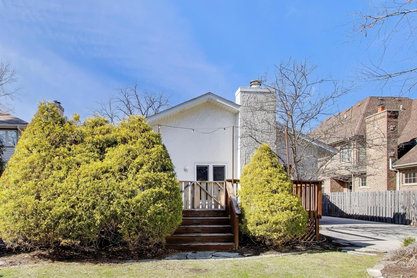
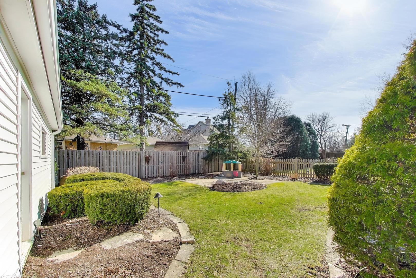
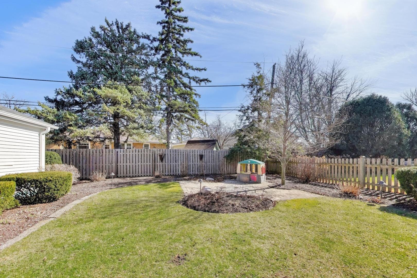
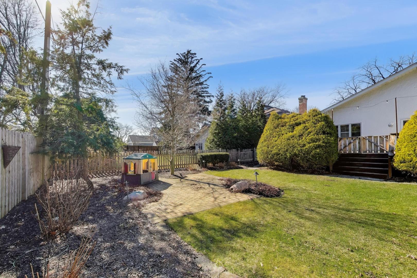
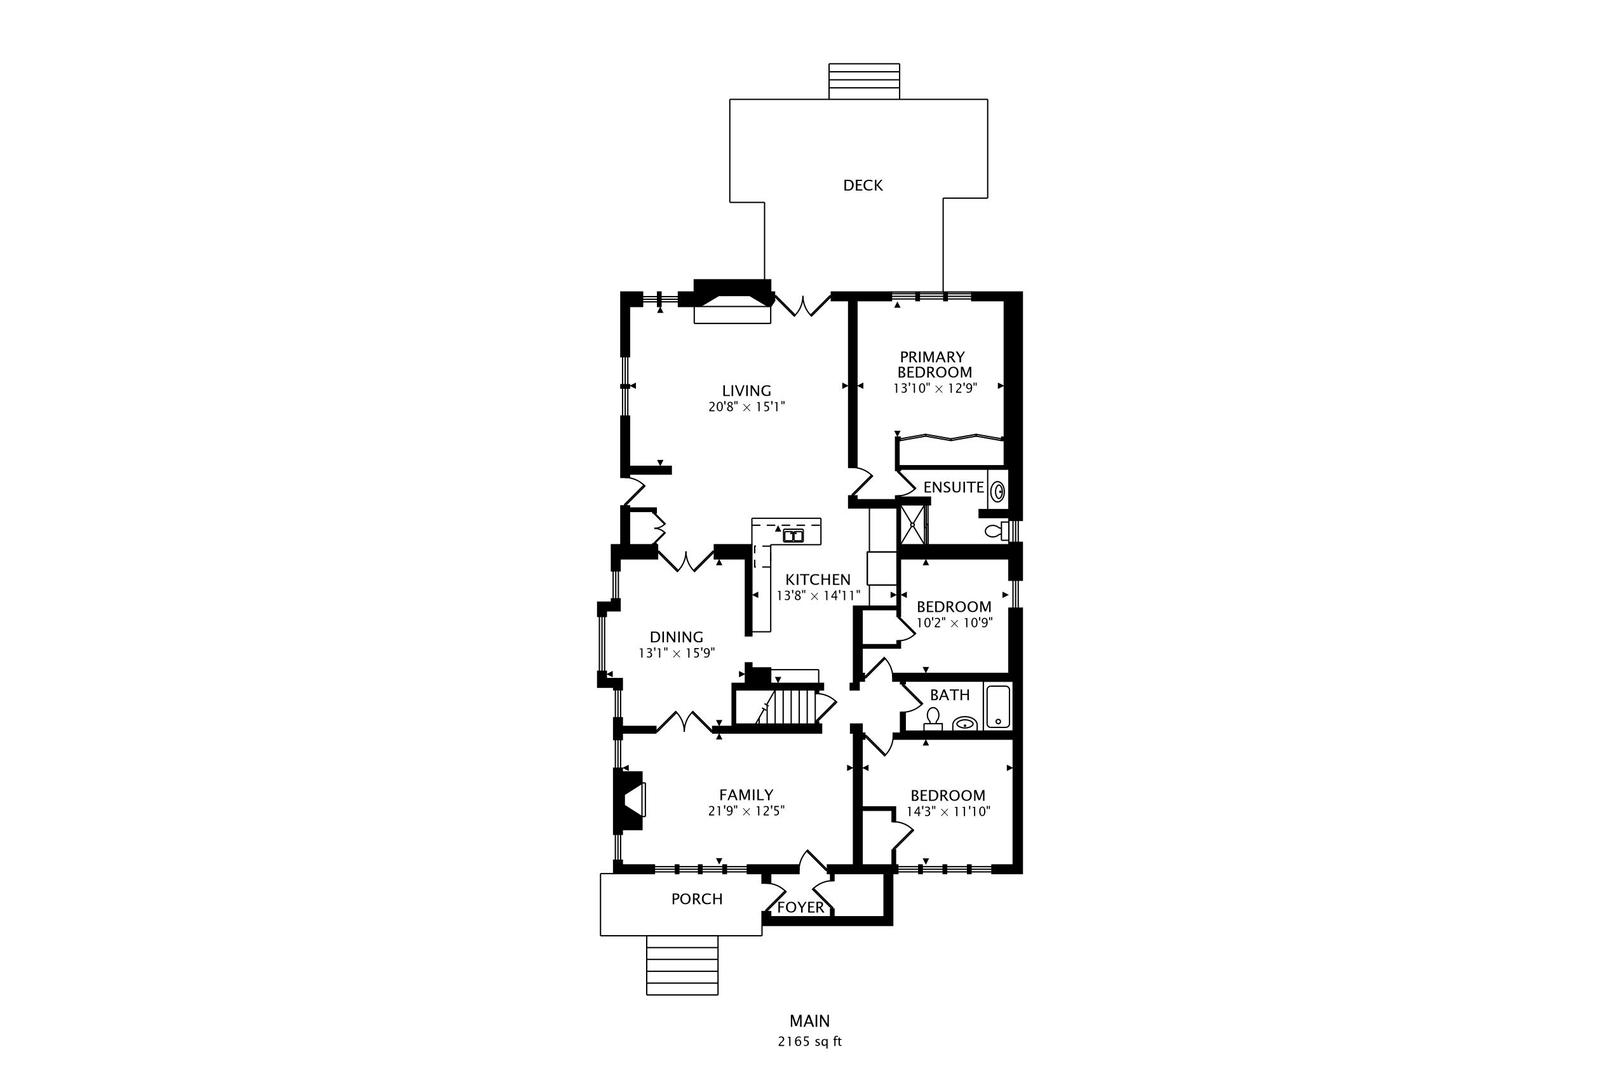
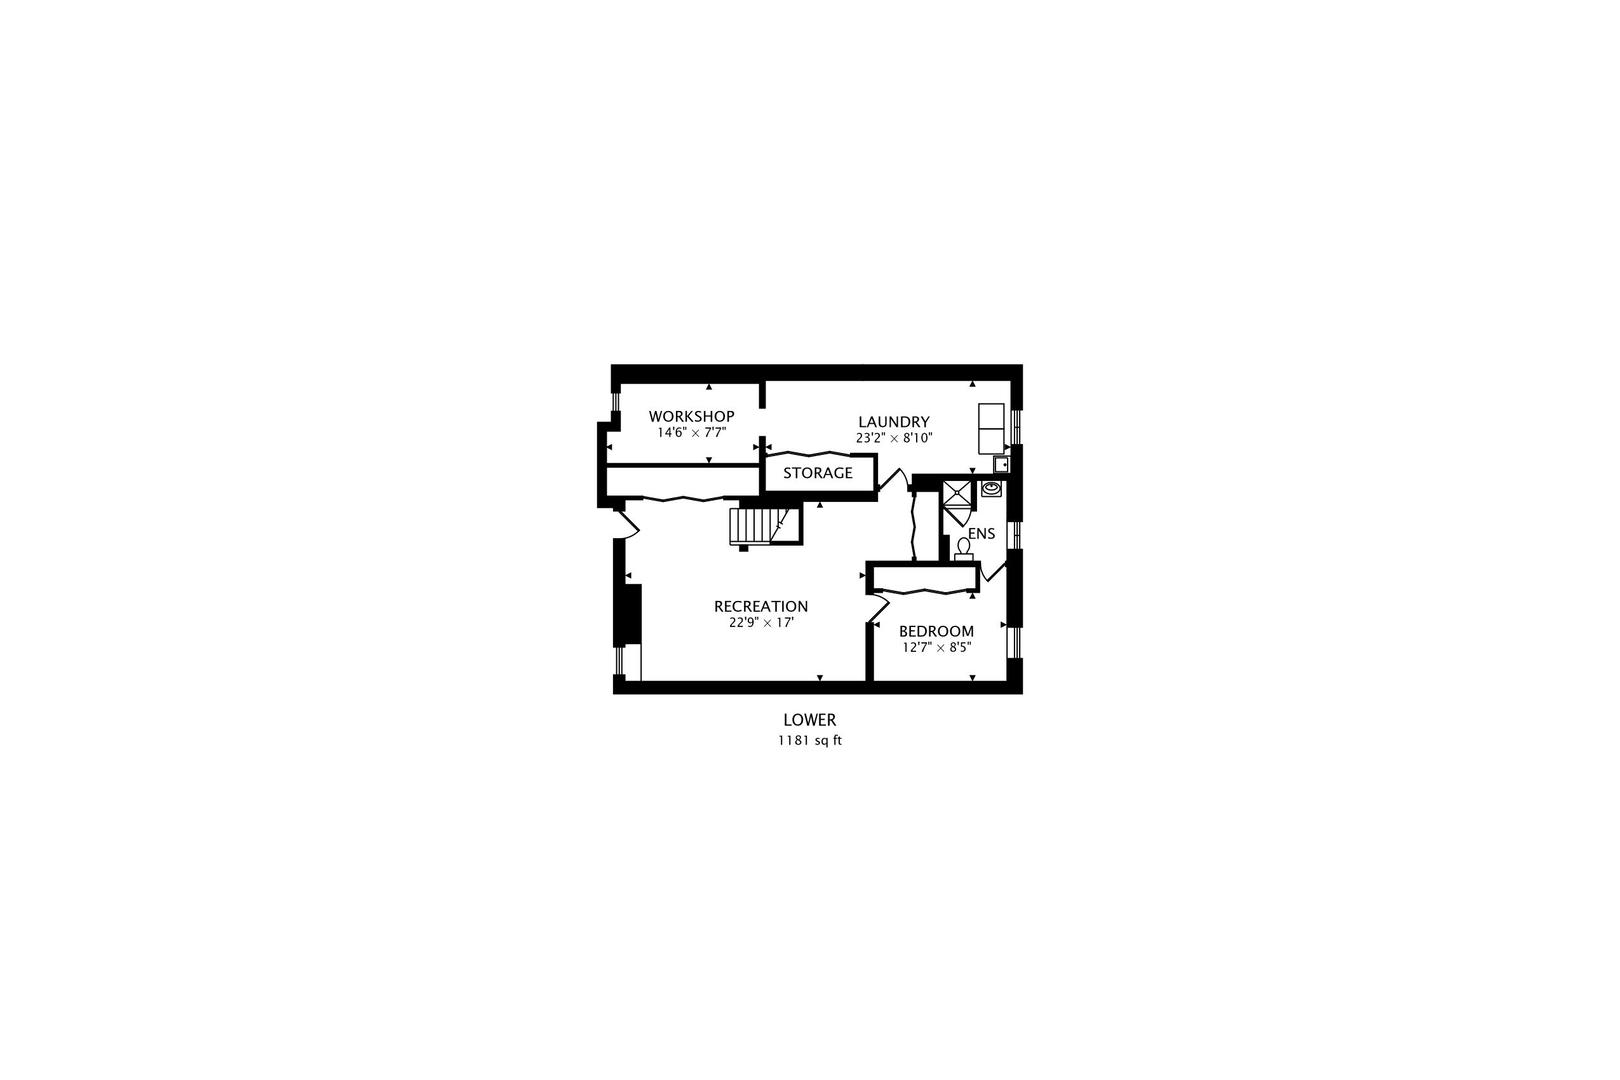
Experience the ideal blend of timeless charm and modern luxury in this expansive 3 +1 bedroom, 3 bath one story home perfectly situated on a great street in Clarendon Hills. This residence boasts incredible curb appeal, featuring a professionally landscaped yard maintained by a full sprinkler system and accented by pretty landscape lighting. The interior shines with newly finished hardwood floors, a fresh coat of paint throughout, and oversized oak moldings that add a touch of sophisticated character to every room. The heart of the home is a gourmet kitchen equipped with custom cabinetry, granite countertops, and stainless steel appliances, all of which opens seamlessly to a massive family room anchored by a vaulted ceiling with wooden beam and a cozy wood-burning fireplace. For more formal gatherings, the large dining room offers an elegant atmosphere behind classic French doors. The primary suite is complete with vaulted ceilings, new carpeting, and an abundance of closet space, while two additional generously sized bedrooms feature convenient walk-in closets. The finished basement offers versatility and is a perfect candidate for an in-law suite or live-in nanny quarters. This level features brand-new luxury vinyl plank flooring throughout, a fourth bedroom with a private ensuite bath, and a dedicated exterior entry for added privacy. Outside, the private backyard retreat includes a large deck and a custom paver patio ideal for entertaining. Beyond the property line, enjoy an unparalleled lifestyle with award-winning schools and a prime location within walking distance to the Metra, local parks, boutique shopping, and top-tier restaurants.

Share Property

Location

57 Chestnut Avenue, Clarendon Hills, IL 60514

Status

Sold
Sarah DePasquale

Sarah DePasquale

Beth Burtt

Beth Burtt

Property Amenities

Interior
Total Bedrooms: 4
Full Bathrooms: 3
Area & Lot
Lot Area 9,966.53 Sq.Ft.
Living area 3,060 Sq.Ft.
MLS® ID 12588845
Year Built 1922
School District 86
High School Hinsdale Central High School
Middle School Clarendon Hills Middle School
Elementary School Prospect Elementary School
Architecture Styles Ranch
Type Residential
Status Sold
Exterior
Air conditioning Central Air
Heat type Natural Gas, Forced Air
Water Source Lake Michigan, Public
Garage Space 2.0
Sewer Public Sewer
Parking Yes, Detached, Garage
Finance
Sales Price $941,000
Real Estate Tax $11,895 yearly

Clarendon Hills

Ready to Make Your Move?

Experience the difference that local expertise, personalized service, and decades of proven success can make in your next move.