Leave a Message

Thank you for your message. We will be in touch with you shortly.

511 W 56TH Street
511 W 56TH Street
511 W 56TH Street
511 W 56TH Street
511 W 56TH Street
511 W 56TH Street
511 W 56TH Street
511 W 56TH Street
511 W 56TH Street
511 W 56TH Street
511 W 56TH Street
511 W 56TH Street
511 W 56TH Street
511 W 56TH Street
511 W 56TH Street
511 W 56TH Street
511 W 56TH Street
511 W 56TH Street
511 W 56TH Street
511 W 56TH Street
511 W 56TH Street
511 W 56TH Street
511 W 56TH Street
511 W 56TH Street
511 W 56TH Street
511 W 56TH Street
511 W 56TH Street
511 W 56TH Street
511 W 56TH Street
511 W 56TH Street
511 W 56TH Street
511 W 56TH Street
511 W 56TH Street
511 W 56TH Street
511 W 56TH Street
511 W 56TH Street
511 W 56TH Street
511 W 56TH Street
511 W 56TH Street
511 W 56TH Street
511 W 56TH Street
511 W 56TH Street
511 W 56TH Street
511 W 56TH Street
511 W 56TH Street
VIEW PHOTOS
Bought with Julie Sutton with Compass and Listed by Beth Burtt with @properties Christie's International Real Estate 630-204-8090
$1,225,000

511 W 56TH Street

5 Beds 6 Baths 5,697 Sq.Ft.

Description

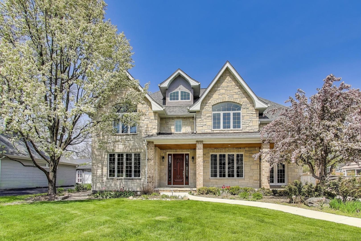
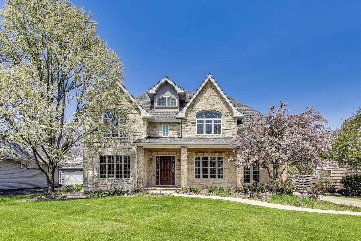
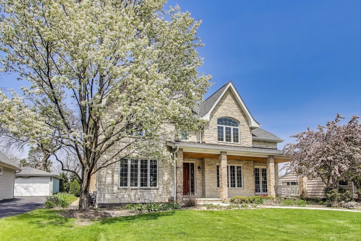
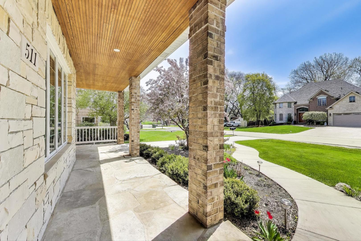
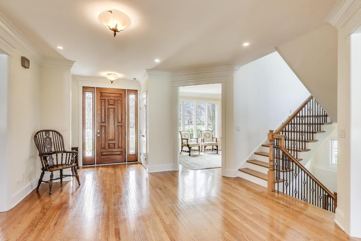
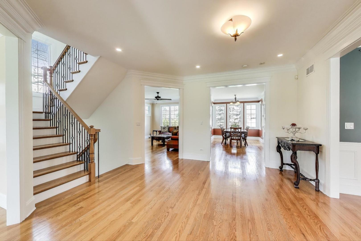
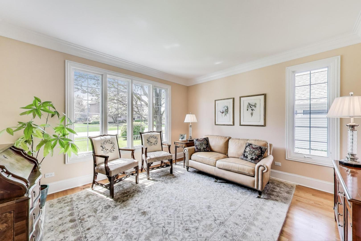
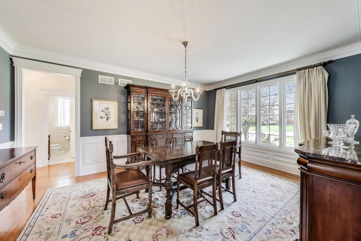
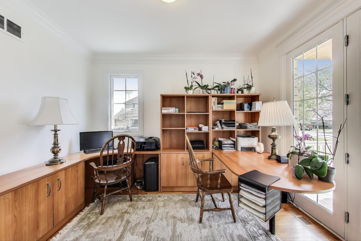
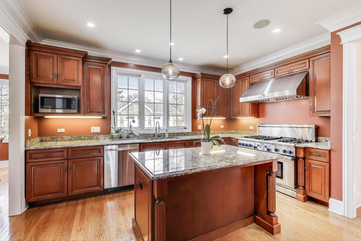
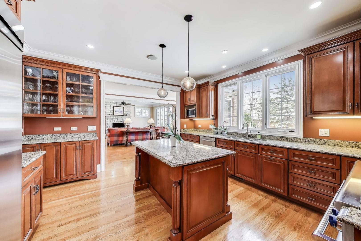
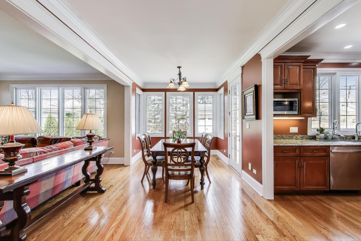
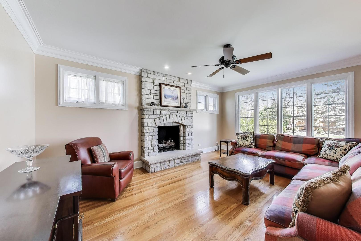
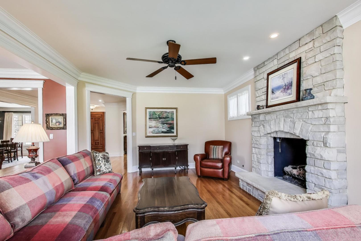
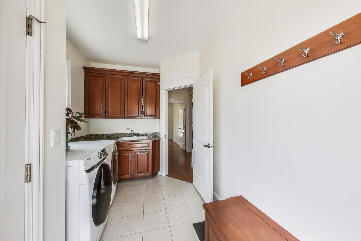
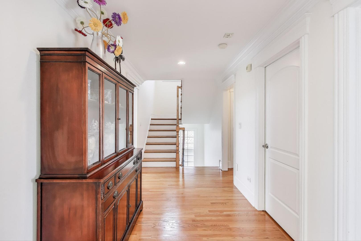
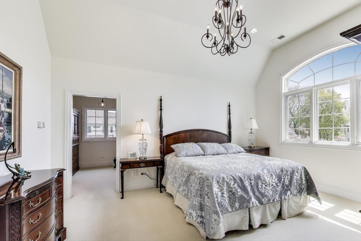
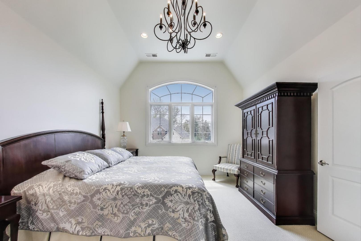
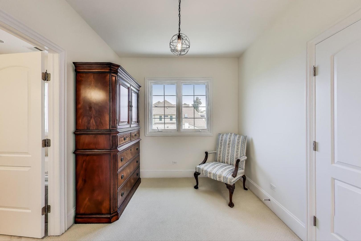
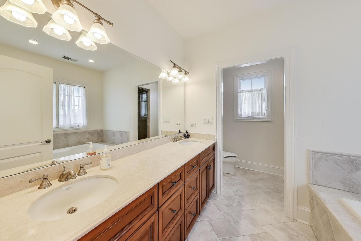
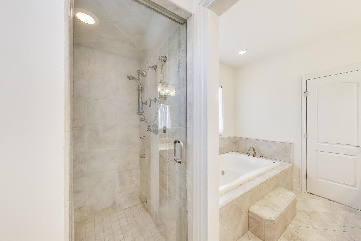
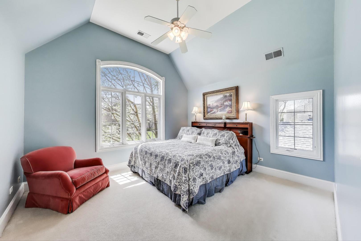
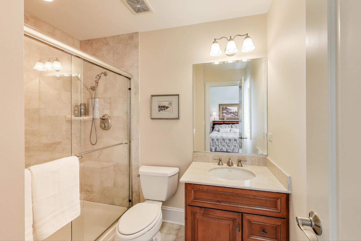
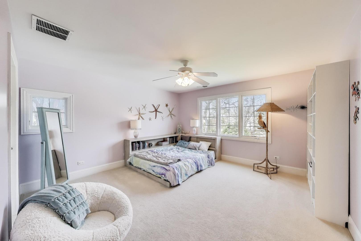
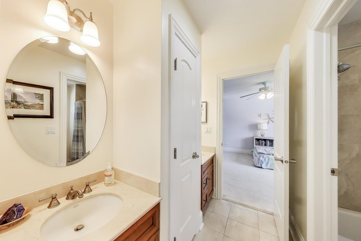
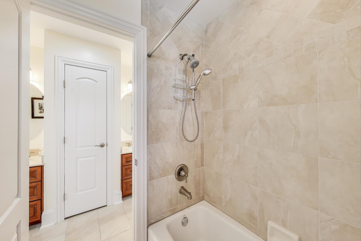
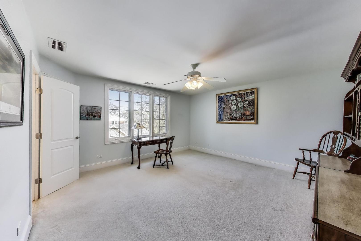
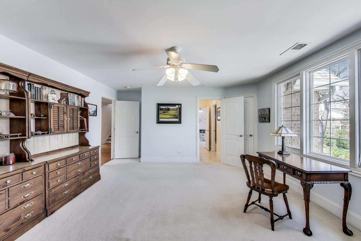
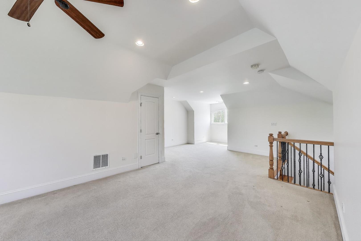
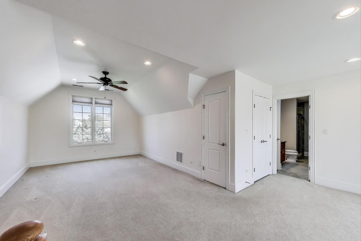
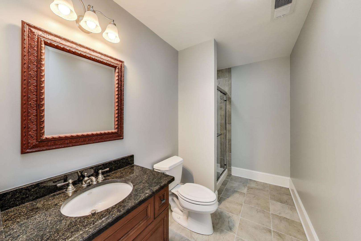
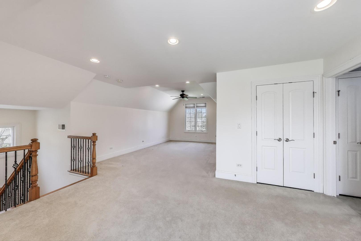
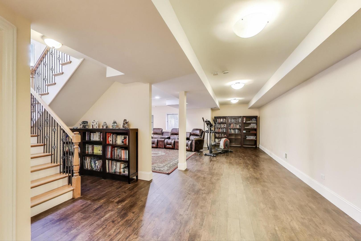
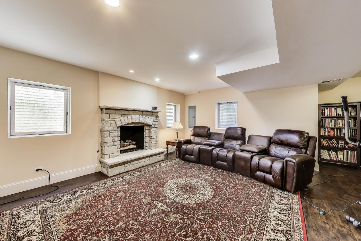
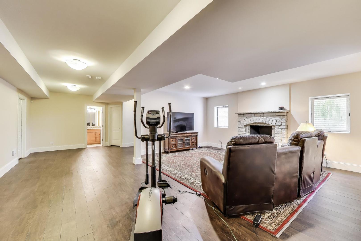
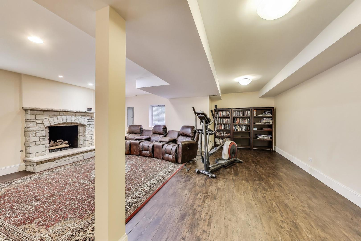
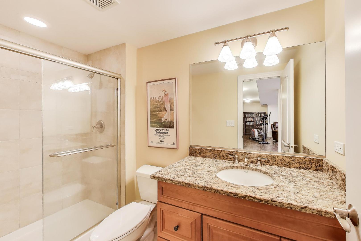
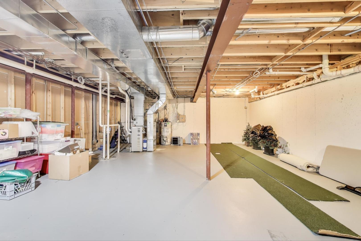
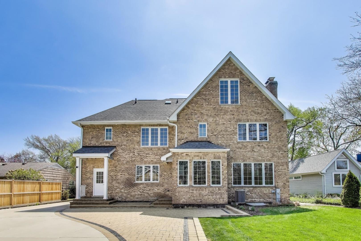
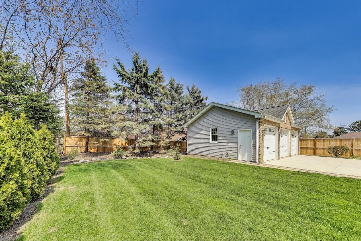
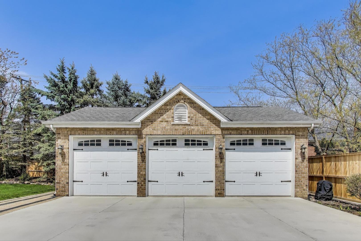
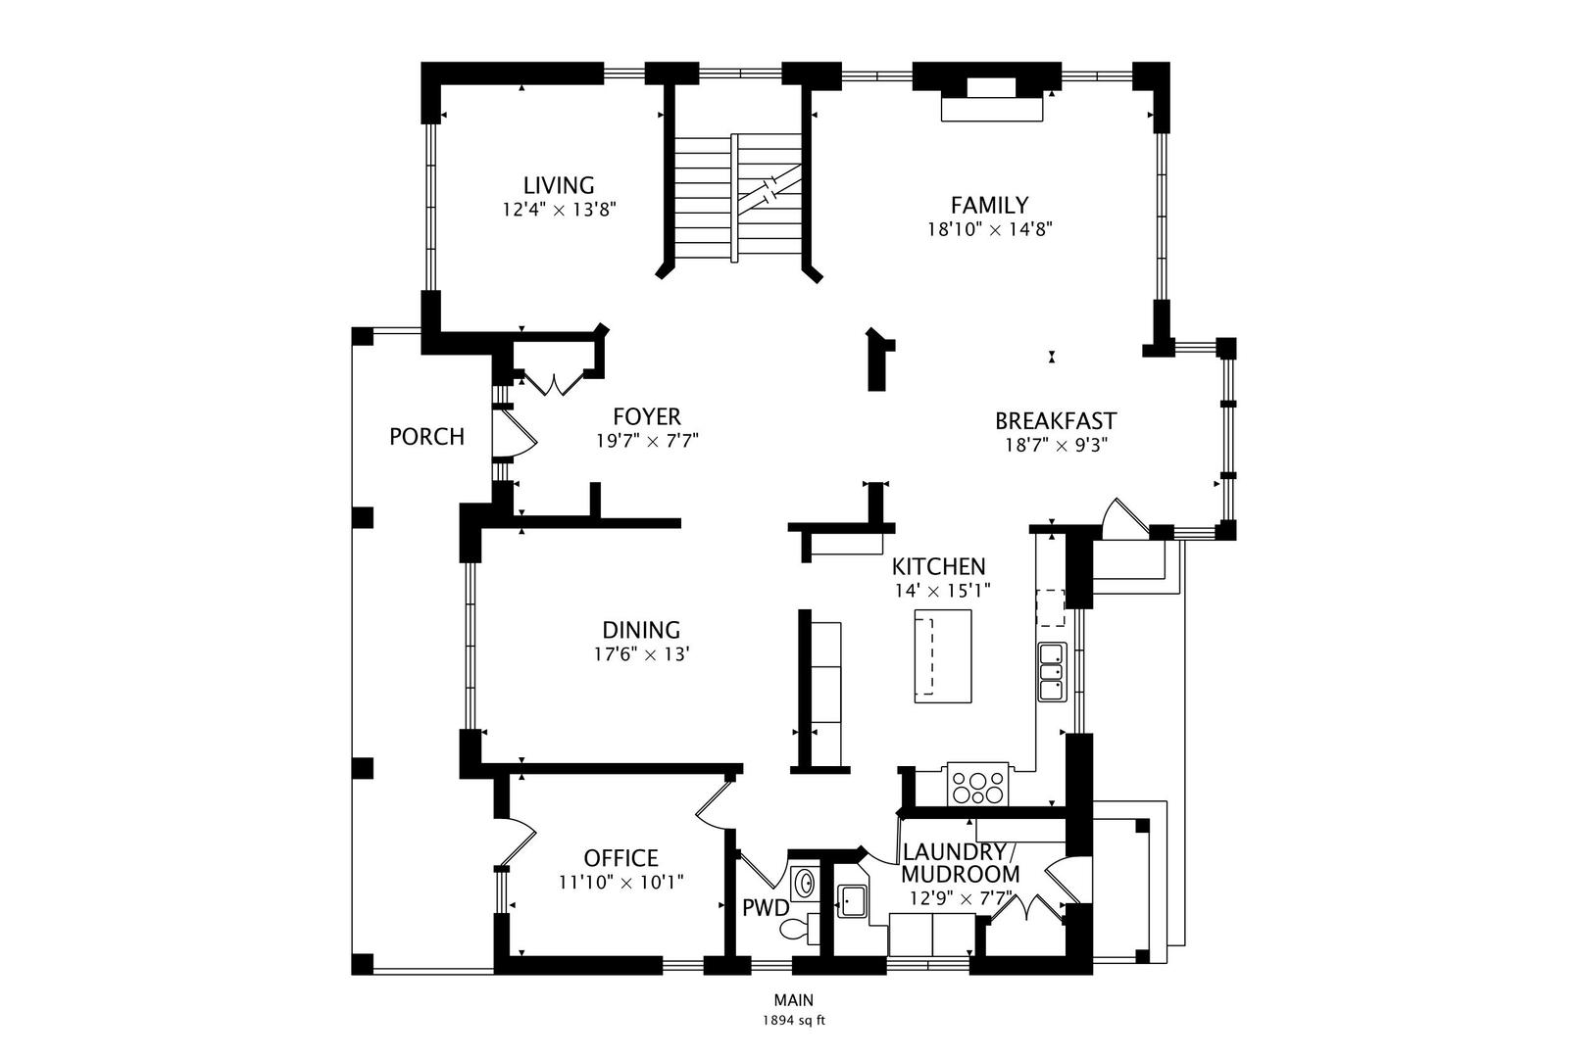
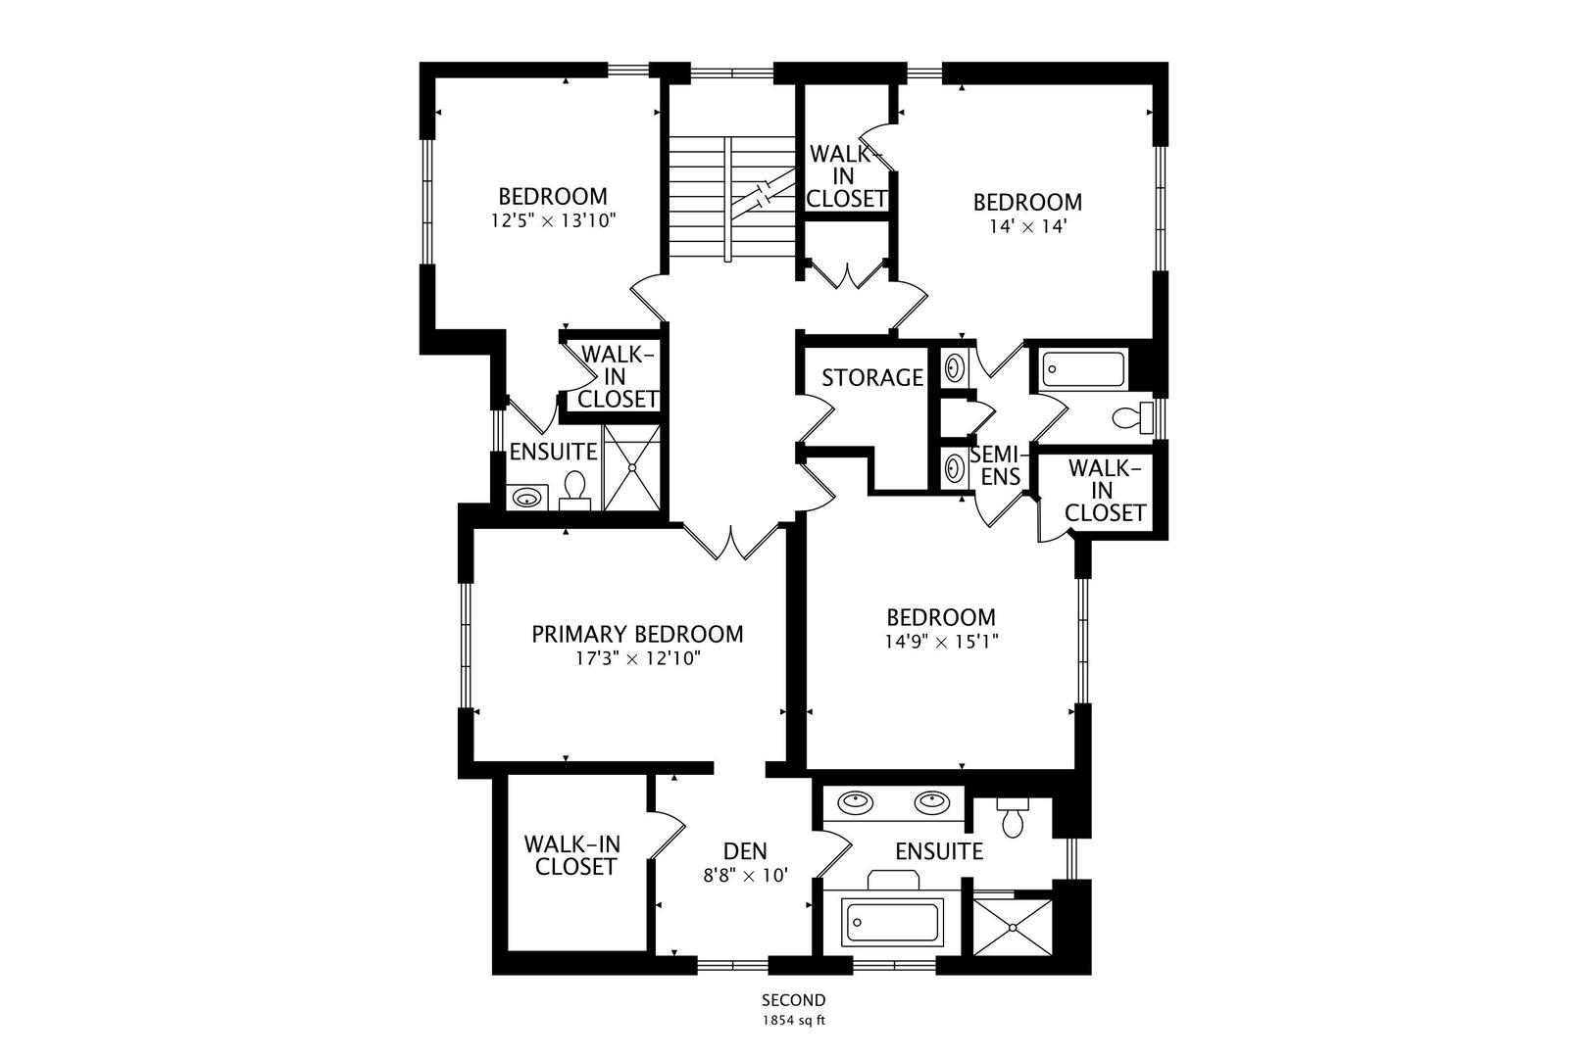
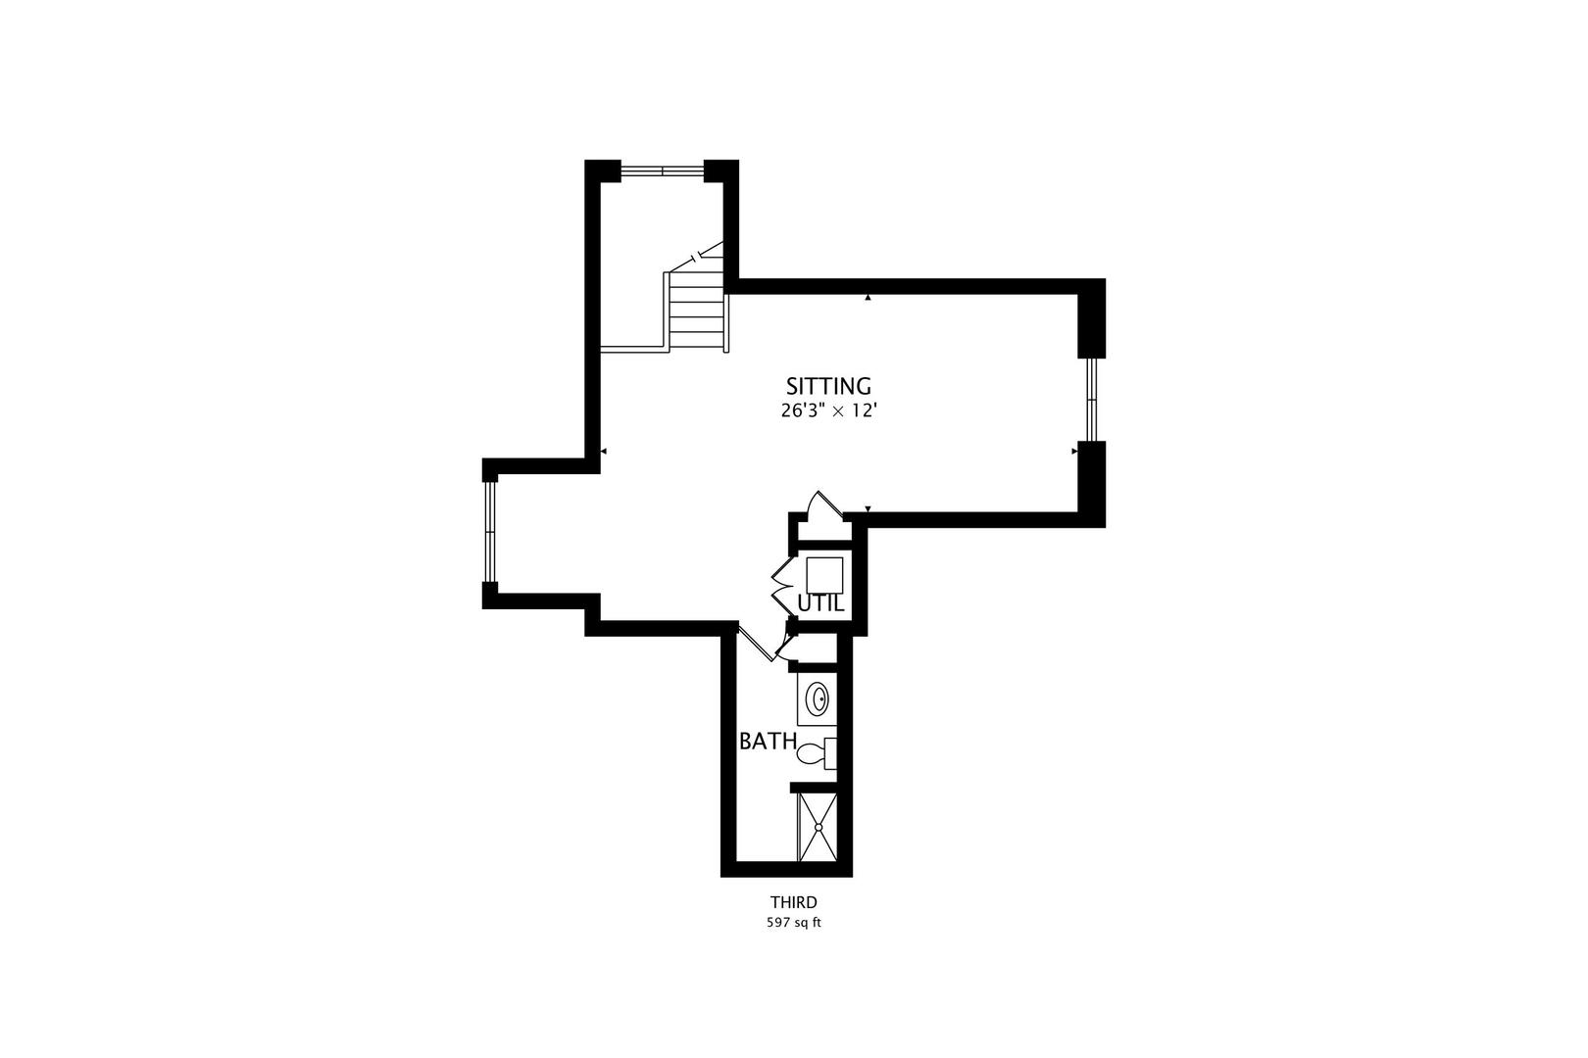
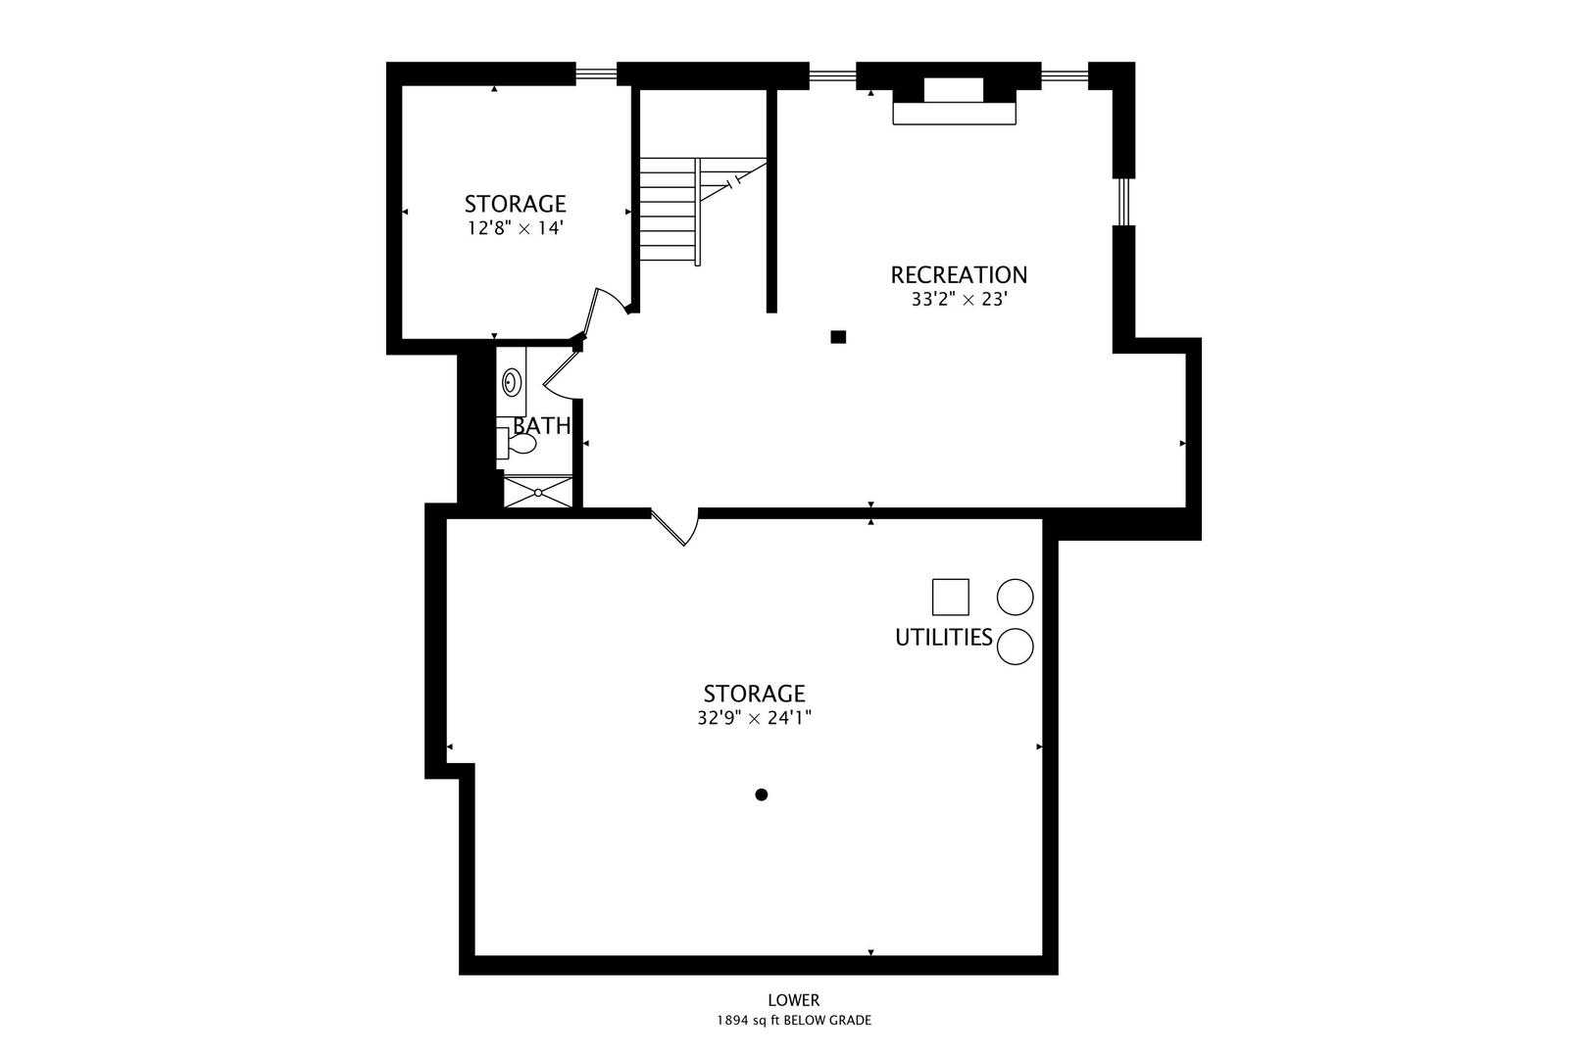
A distinguished brick and stone residence with covered front porch offering four finished levels, ideally located within a short stroll to Hinsdale Central. Designed for both grand entertaining and comfortable everyday living, the home features an expansive floor plan with a handsome first-floor office, five well-appointed bedrooms, and 5.1 luxurious baths. A delightful third-floor retreat provides a private escape, while the finished lower level boasts a spacious family room, full bath, and abundant storage. Additional laundry room on second floor ready to go. Set on an impressive 70 x 160 lot, with a three-car garage, this home seamlessly blends timeless architecture with modern amenities in Golfview Hills with access to the lake, playground, and many great activities. List of updates under additional information.

Share Property

Location

511 W 56TH Street, Hinsdale, IL 60521

Status

Sold
Beth Burtt

Beth Burtt

Sarah DePasquale

Sarah DePasquale

Property Amenities

Interior
Laundry room Main Level, Gas Dryer Hookup, Sink
Fireplace Gas Log, Gas Starter
Flooring Hardwood, Laminate
Total Bedrooms: 5
Half Bathrooms: 1
Full Bathrooms: 5
Area & Lot
Living area 5,697 Sq.Ft.
MLS® ID 12356596
Year Built 2007
School District 86
High School Hinsdale Central High School
Middle School Westview Hills Middle School
Elementary School Maercker Elementary School
Architecture Styles Traditional
Type Residential
Status Sold
Exterior
Air conditioning Central Air
Heat type Natural Gas, Forced Air
Water Source Lake Michigan
Garage Space 3.0
Sewer Public Sewer
Parking Concrete, Garage Door Opener, On Site, Garage Owned, Detached, Garage
Finance
Sales Price $1,225,000
HOA Fees $750 yearly
Real Estate Tax $19,996 yearly

Hinsdale

Ready to Make Your Move?

Experience the difference that local expertise, personalized service, and decades of proven success can make in your next move.