Leave a Message

Thank you for your message. We will be in touch with you shortly.

4904 Highland Avenue
VIEW PHOTOS
$1,350,000

4904 Highland Avenue

5 Beds 5 Baths 5,058 Sq.Ft. 9,147.6 Sq.Ft.

Description

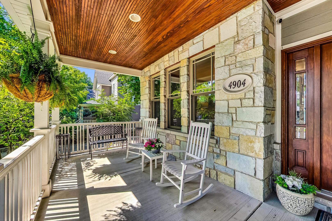
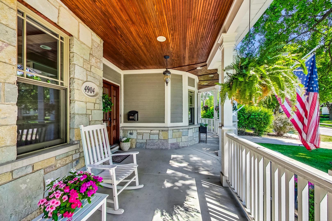
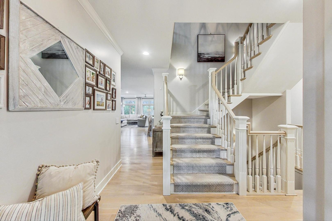
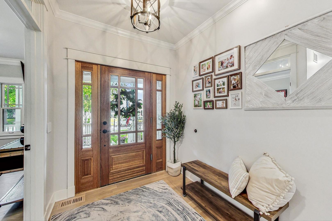
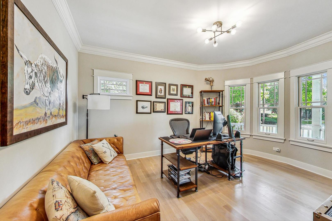
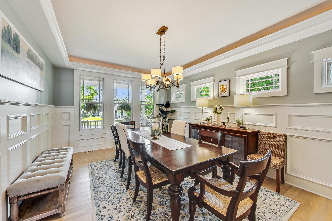
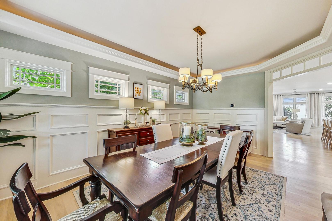
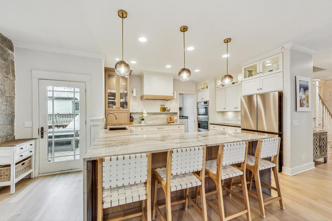
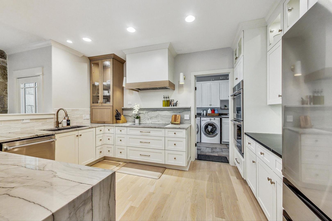
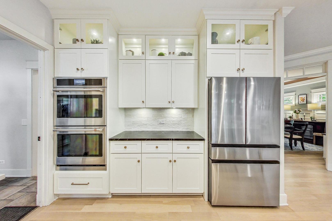
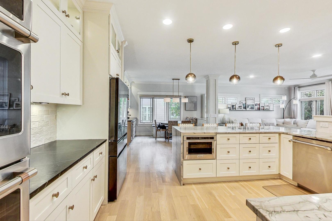
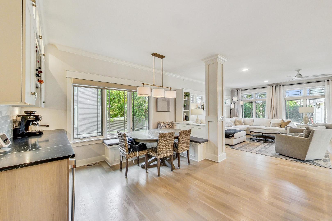
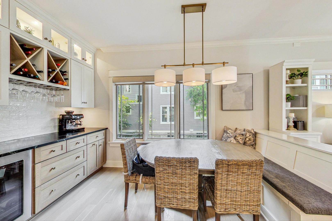
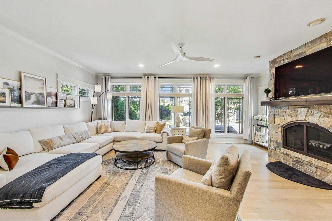
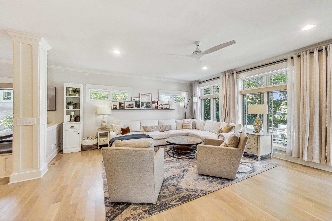
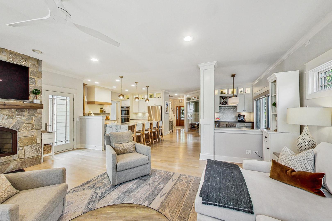
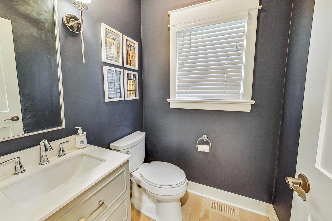
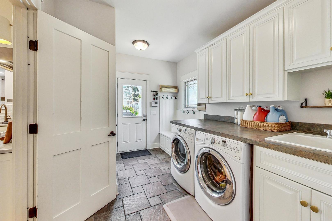
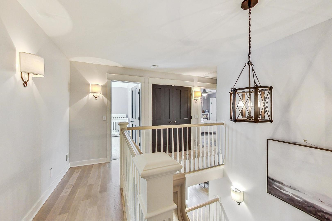
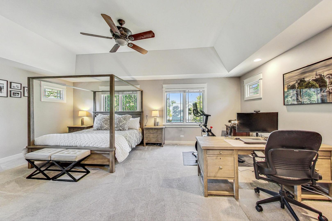
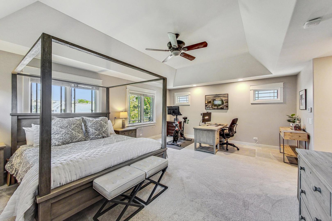
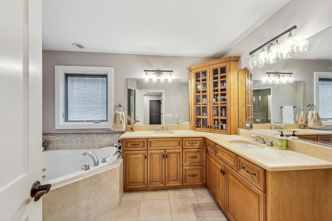
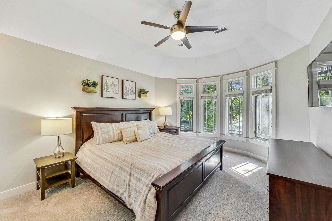
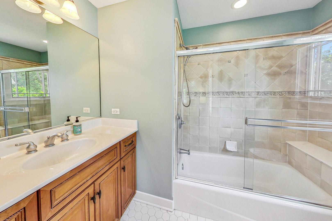
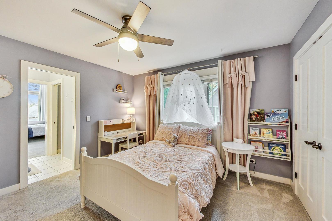
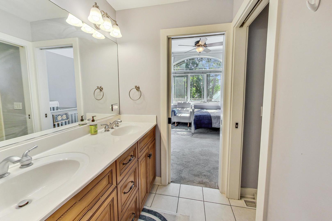
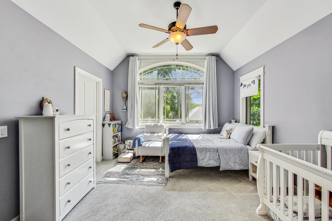
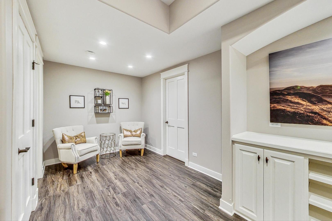
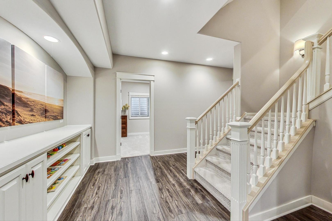
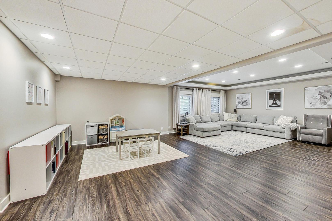
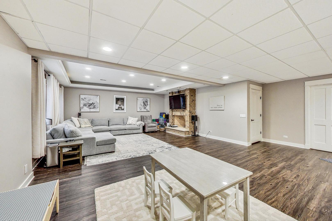
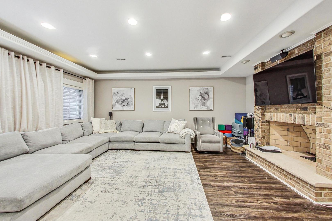
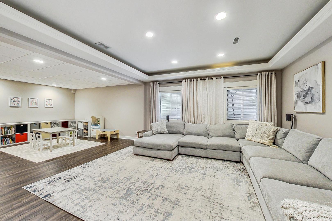
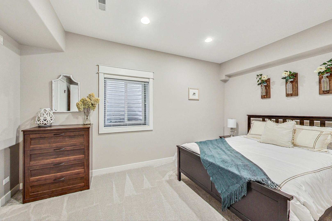
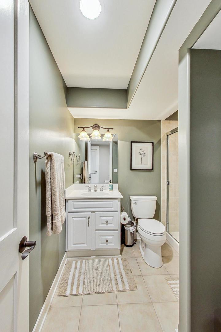
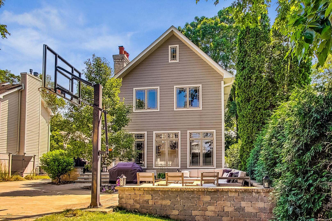
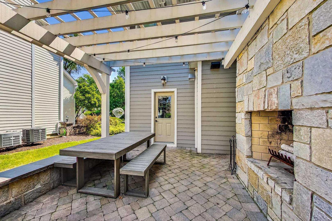
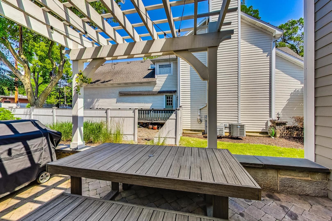
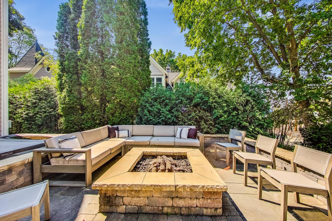
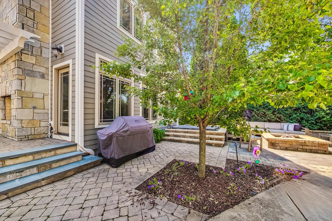
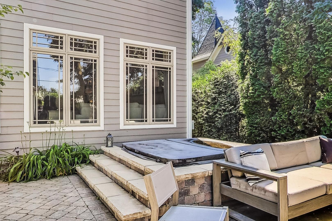
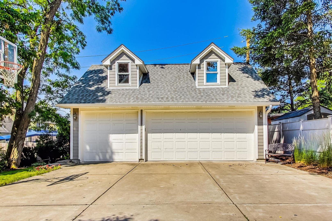
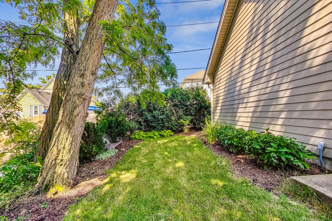
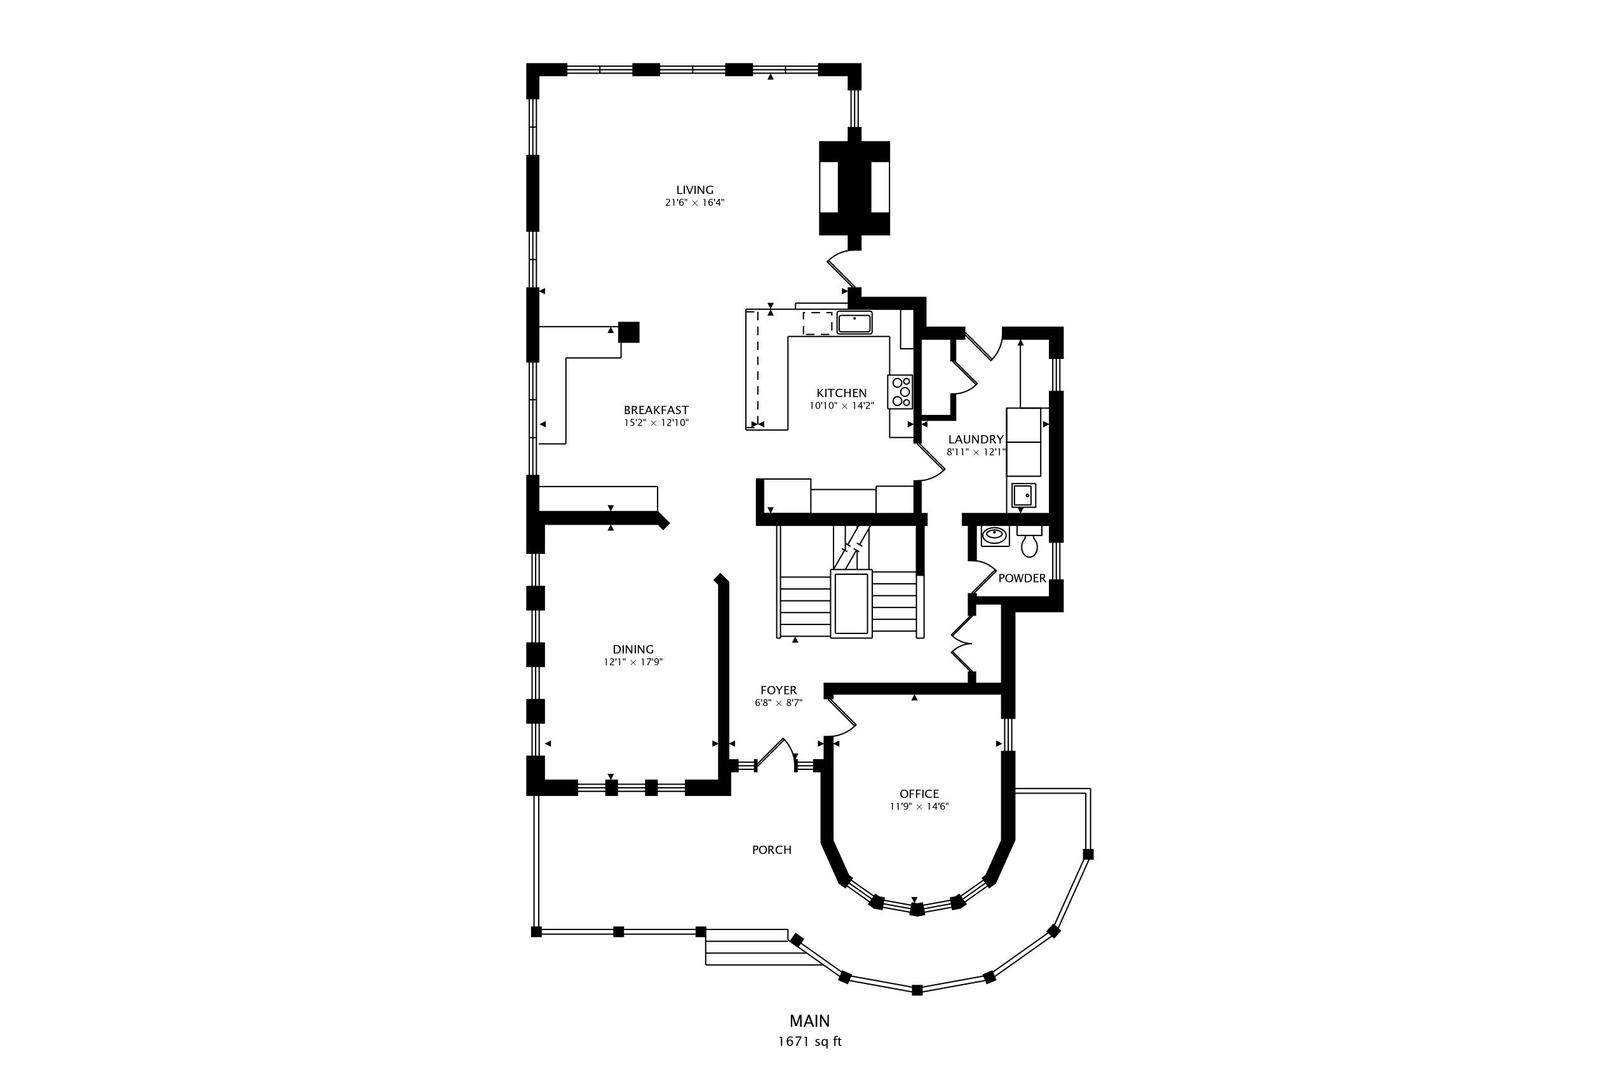
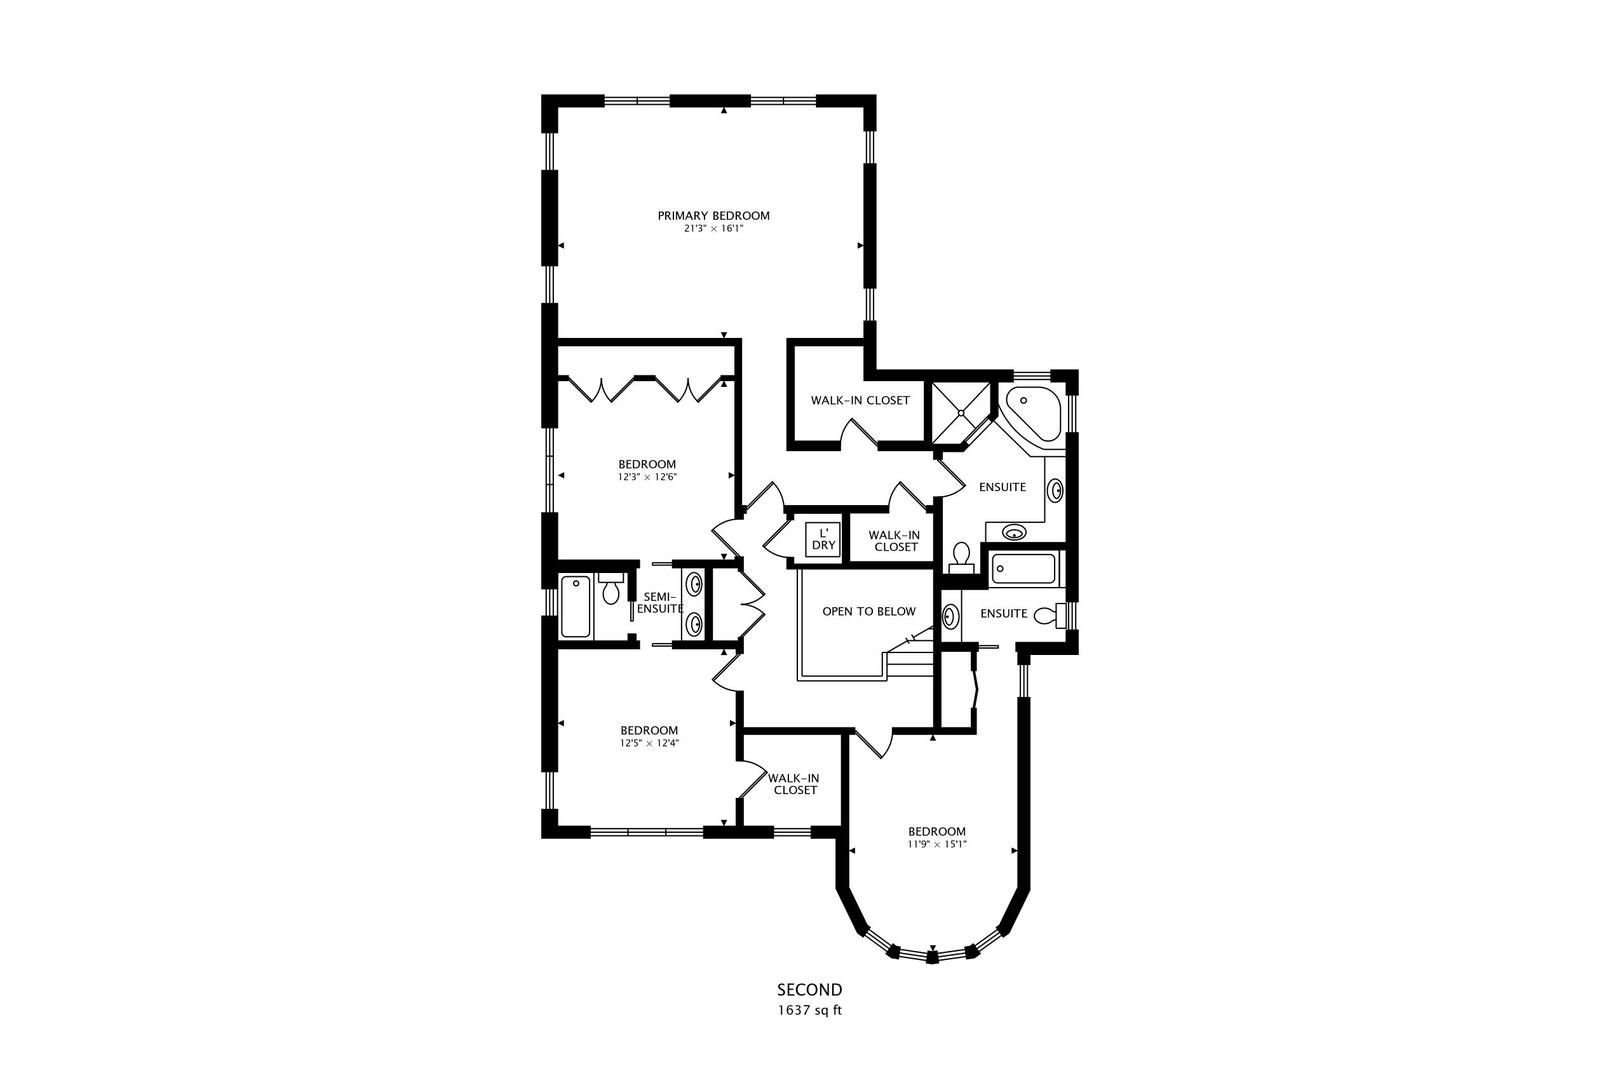
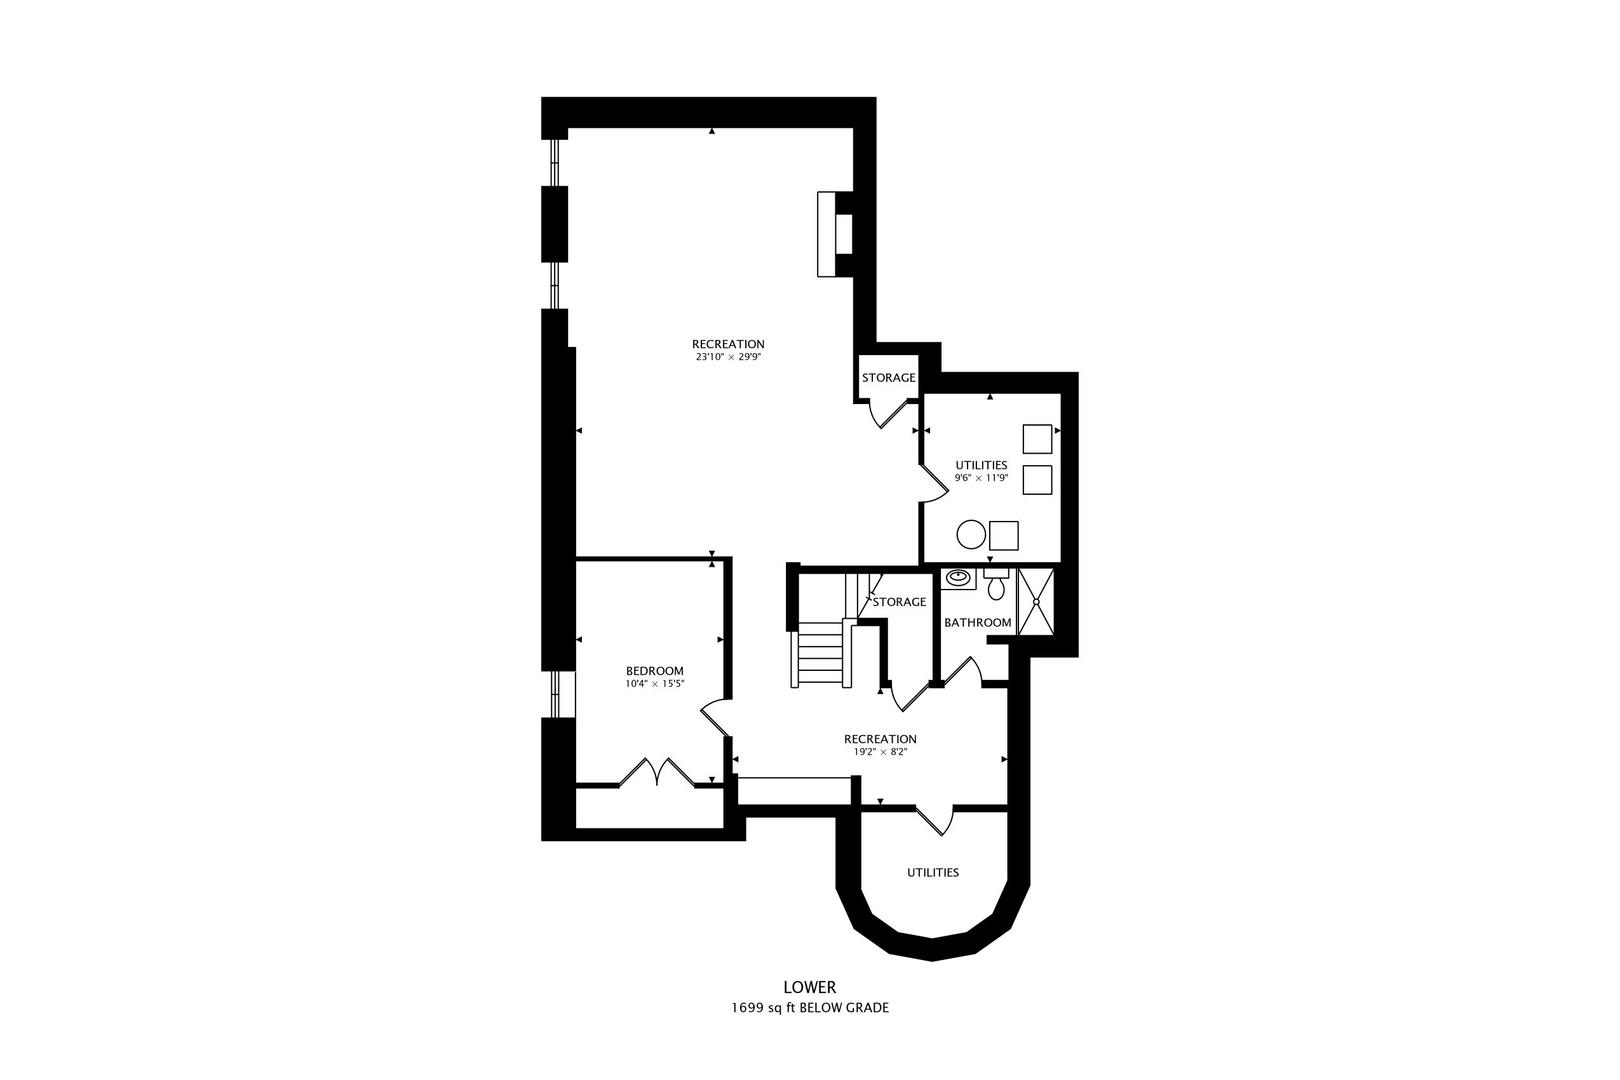
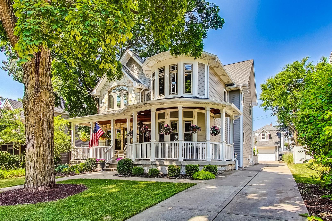
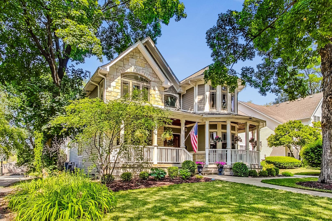
4904 Highland Avenue exudes perfection both inside and out. With over 5000 total square feet, this show stopping home features 5 bedrooms and 4.1 bathrooms. The curb appeal is next level with beautiful landscaping and wrap around porch with bead board ceiling. 9 foot ceilings throughout first floor, new white oak floors, exceptional millwork, and tons of natural light. Dining room with trey ceiling and extraordinary wainscoting detail. An impeccable kitchen renovation boasts a fantastic layout with custom white Brakur cabinetry, high end appliances including a double oven, quartzite counters, and large peninsula that anchors the open concept and functionality of the living spaces. A pretty breakfast room with coffee bar and wine refrigerator. Large family room with stunning stone wood burning fireplace and Lutron window treatments. Expansive primary suite with sitting area. Mudroom with lots of storage and first floor laundry room. Primary bath features dual vanities, sunken whirlpool tub and walk in shower. Two additional bedrooms provide ample closet space and share a tandem bath. The fourth bedroom offers the convenience of an ensuite bath. There is an additional stackable laundry on the second floor too. The basement features radiant heated floors with luxury vinyl flooring, an additional bedroom, full bath and large rec room. Wonderful paver patio with brick fireplace and pergola. Built in hot tub and firepit are perfect for entertaining. Three car garage with access to a second story storage room. You can't beat this location--one block from the Metra station and downtown Downers Grove. Award winning schools. 4904 Highland Avenue is not to be missed!
Share Property

Location

4904 Highland Avenue, Downers Grove, IL 60515

Status

Sold
Sarah DePasquale

Sarah DePasquale

Property Amenities

Interior
Fireplace Wood Burning, Gas Starter
Appliances Double Oven, Microwave, Dishwasher, High End Refrigerator, Washer, Dryer, Disposal, Stainless Steel Appliance(s), Cooktop
Total Bedrooms: 5
Half Bathrooms: 1
Full Bathrooms: 4
Area & Lot
Lot Area 9,147.6 Sq.Ft.
Living area 5,058 Sq.Ft.
MLS® ID 12096595
Year Built 2005
School District 99
High School North High School
Middle School Herrick Middle School
Elementary School Lester Elementary School
Architecture Styles Traditional
Type Residential
Status Sold
Exterior
Air conditioning Central Air
Heat type Natural Gas
Water Source Lake Michigan
Garage Space 3.0
Sewer Public Sewer
Finance
Sales Price $1,350,000
Real Estate Tax $18,382 yearly

Downers Grove

Ready to Make Your Move?

Experience the difference that local expertise, personalized service, and decades of proven success can make in your next move.