Leave a Message

Thank you for your message. We will be in touch with you shortly.

48 FOREST GATE Circle
VIEW PHOTOS
Bought with Linda Saracco with RE/MAX Market and Listed by Beth Burtt with @properties Christie's International Real Estate 630-204-8090
$1,745,000

48 FOREST GATE Circle

4 Beds 5 Baths 3,650 Sq.Ft.

Description

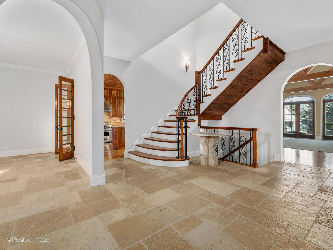
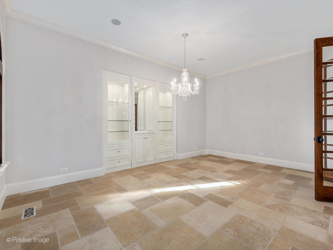
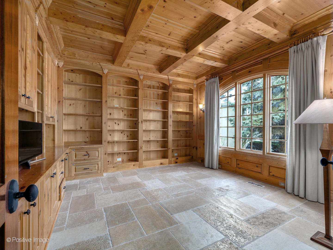
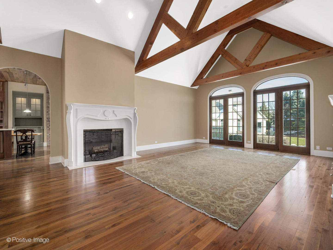
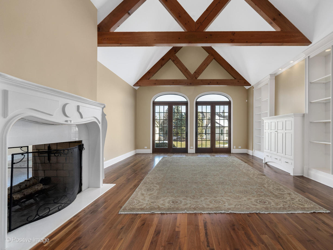
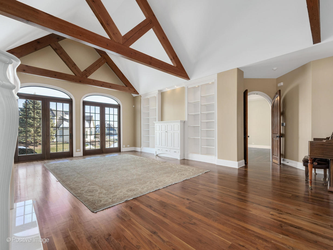
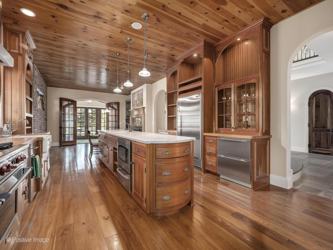
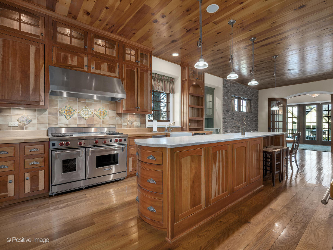
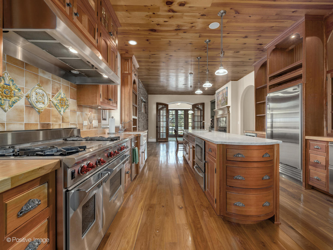
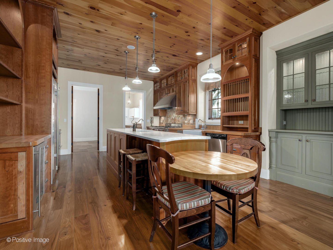
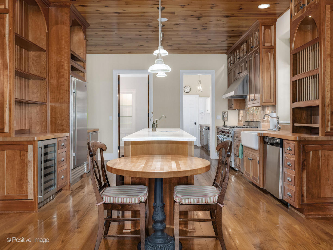
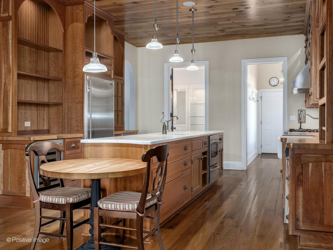
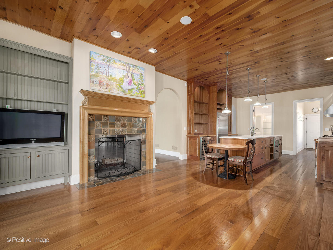
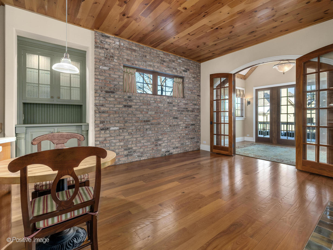
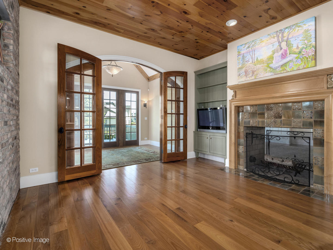
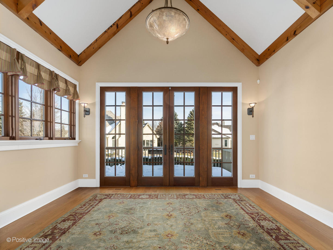
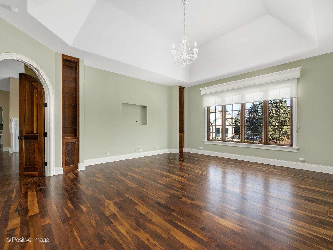
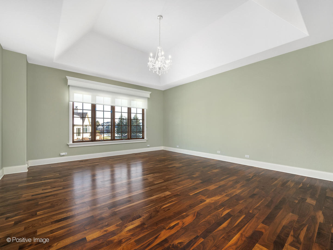
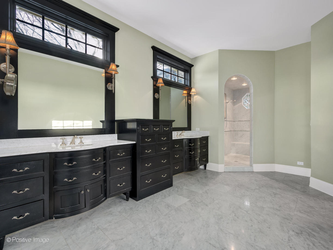
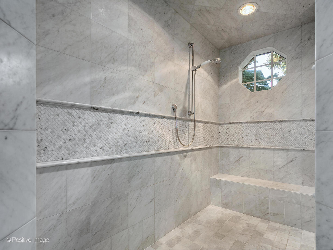
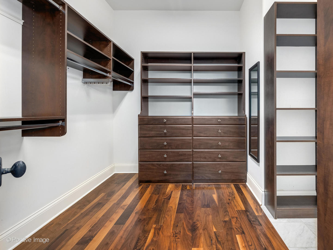
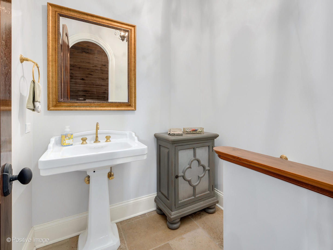
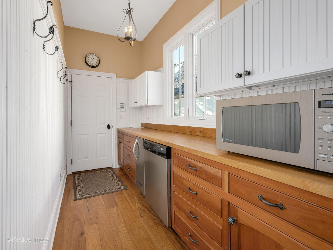
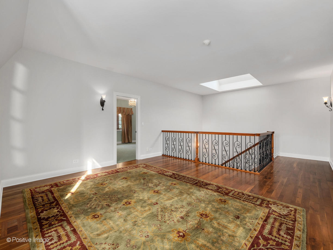
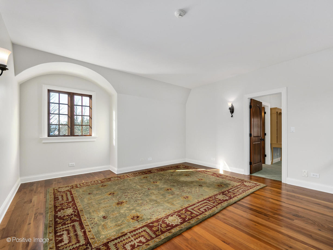
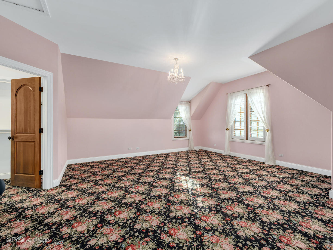
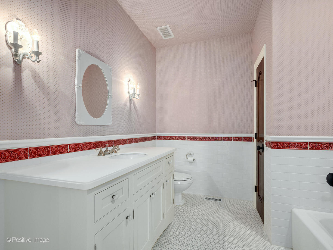
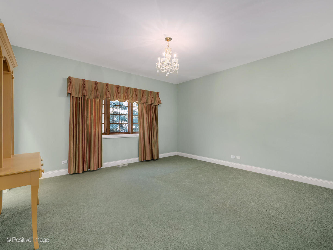
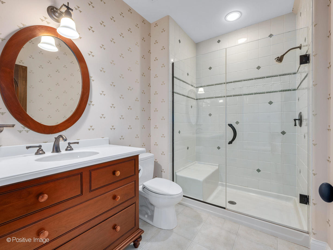
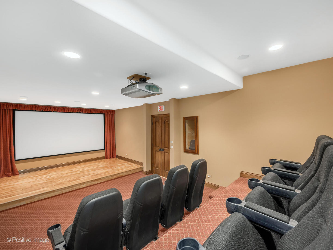
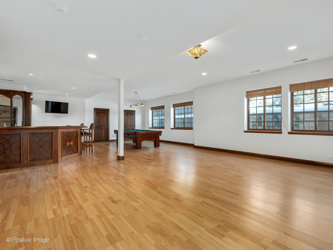
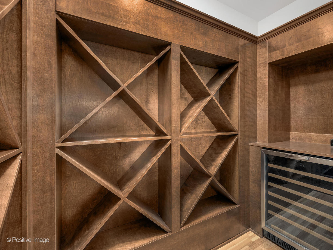
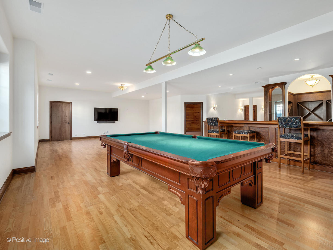
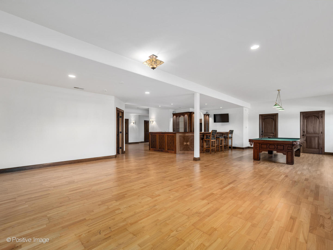
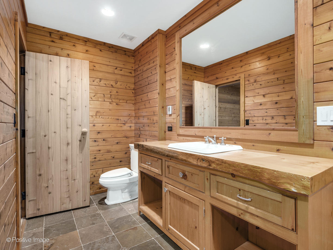
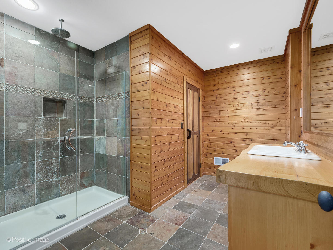
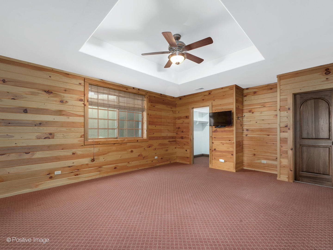
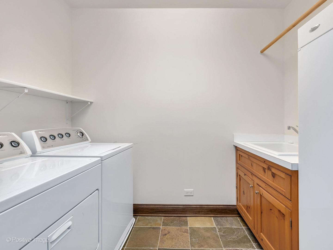
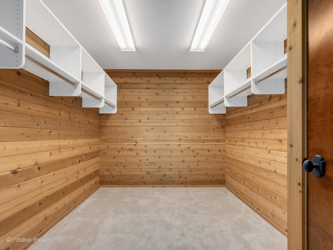
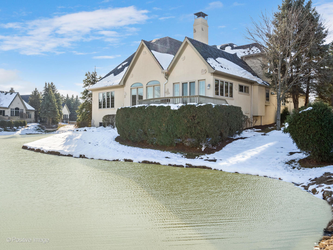
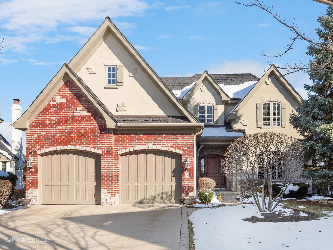
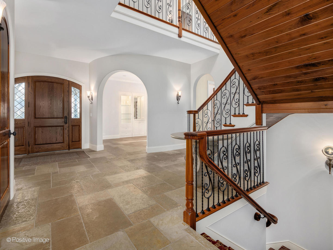
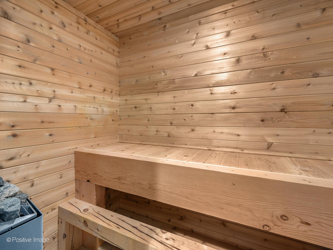
Callahan Builders selected this premier water view lot to build a family member an exceptional home. Incredible woodwork, solid wood doors, beautiful cabinetry, imported stone, exceptional finishes. Desirable floor plan with first floor master suite, rich paneled library/office with custom wood cabinetry and bookshelves, elegant dining room with gorgeous built in cabinetry and beautiful chandelier. Vaulted great room with thick reclaimed antique beams and wood trusses, oversize see-through woodburning fireplace with gas starter that has a custom mantle and stone hearth, great custom media cabinet and loaded with natural sunlight. Warm, inviting kitchen well-appointed with Wolf range, Subzero, freezer drawers, warming drawer, 2 dishwashers, wine cooler, generous custom cabinetry, Carrera marble and butcher block counters and expansive center island. Enjoy a wonderful keeping room/ breakfast room with fireplace and a sunroom that provides an additional workspace and opens to a newer deck. Spacious first floor master bedroom with newer hardwood floors, double walk-in closets - one with laundry area. Gorgeous marble master bath, double vanity with marble counters, and huge walk-in marble shower. Second floor offers two bedroom suites and a lovely sitting area. Incredible lower level with large English windows. Everyone's favorite place because of the theater room, 37 x 27 recreation room with great bar including sink, refrigerator, dishwater and wine room with additional wine cooler, fourth bedroom with great paneling and a full bath with shower and sauna. Some additional features include cedar closet, newer HVAC 2022, 2014 Generac whole house generator, and 2023 complete new Bravia Tile roof ($125,000). Forest Gate offers full 24-hour security gate, a desirable maintenance free lifestyle, and good Oak Brook taxes. Previews and showings are easy to accommodate.
Share Property

Location

48 FOREST GATE Circle, Oak Brook, IL 60523

Status

Sold
Beth Burtt

Beth Burtt

Sarah DePasquale

Sarah DePasquale

Property Amenities

Interior
Fireplace Double Sided, Wood Burning, Gas Starter
Appliances Range, Microwave, Dishwasher, Refrigerator, Bar Fridge, Freezer, Washer, Dryer, Disposal, Wine Refrigerator
Flooring Hardwood
Total Bedrooms: 4
Half Bathrooms: 1
Full Bathrooms: 4
Other Interior Features Cathedral Ceiling(s), Sauna, Wet Bar, 1st Floor Bedroom
Area & Lot
Living area 3,650 Sq.Ft.
MLS® ID 12532017
Year Built 2005
School District 86
High School Hinsdale Central High School
Middle School Butler Junior High School
Elementary School Brook Forest Elementary School
Water Frontage Pond
View Description Water
Architecture Styles Traditional
Type Residential
Status Sold
Exterior
Air conditioning Central Air
Heat type Natural Gas, Forced Air, Zoned
Water Source Lake Michigan
Garage Space 2.0
Sewer Public Sewer, Storm Sewer
Parking Concrete, Garage Door Opener, Yes, Other, Attached, Garage
Lot Features Common Grounds, Cul-De-Sac, Landscaped
Finance
Sales Price $1,745,000
HOA Fees $895 monthly
Real Estate Tax $17,294 yearly

Oak Brook

Ready to Make Your Move?

Experience the difference that local expertise, personalized service, and decades of proven success can make in your next move.