Leave a Message

Thank you for your message. We will be in touch with you shortly.

435 WOODLAND PARK Court
VIEW PHOTOS
Bought with Chris Pequet with Jameson Sotheby's International Realty and Listed by Beth Burtt with @properties Christie's International Real Estate 630-204-8090
$2,380,000

435 WOODLAND PARK Court

5 Beds 6 Baths 5,600 Sq.Ft.

Description

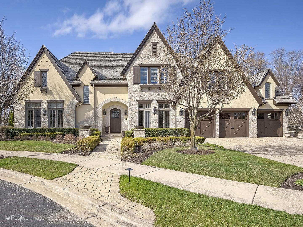
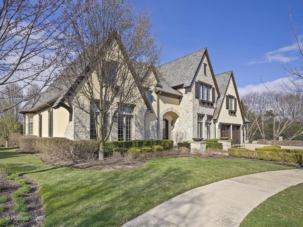
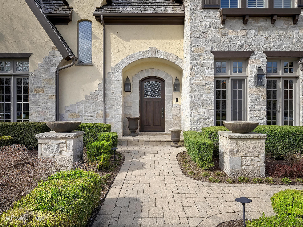
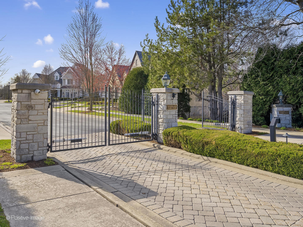
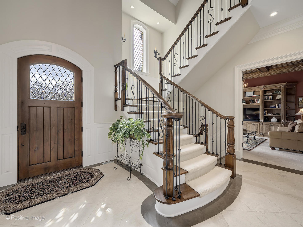
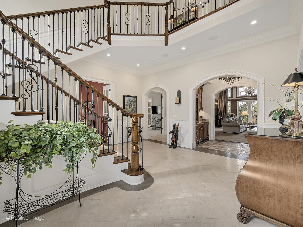
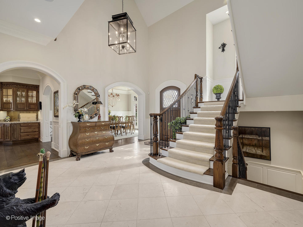
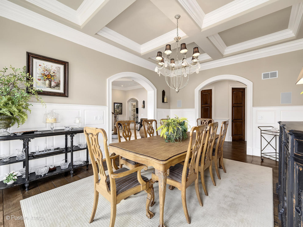
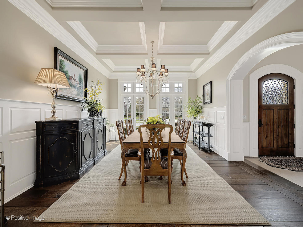
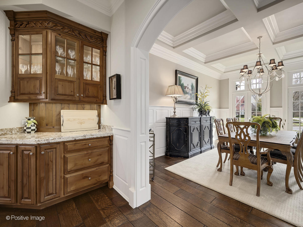
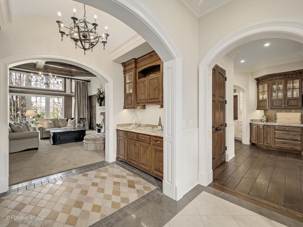
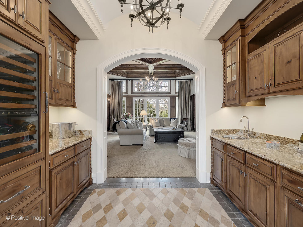
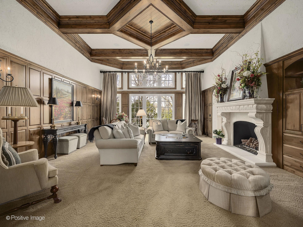
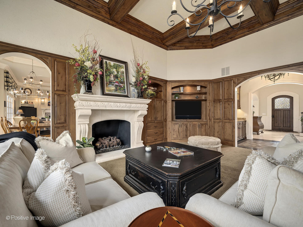
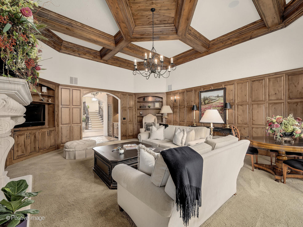
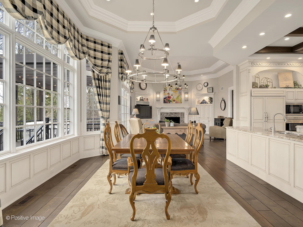
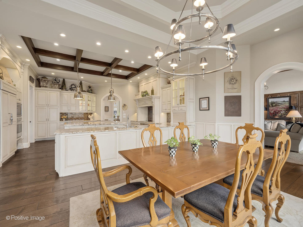
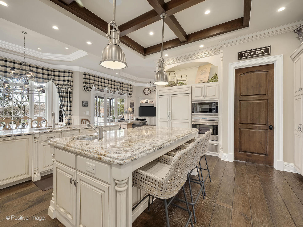
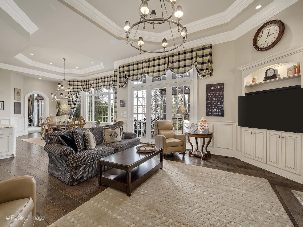
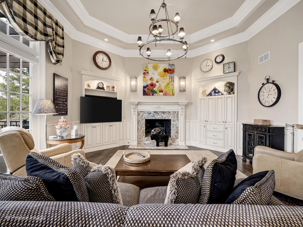
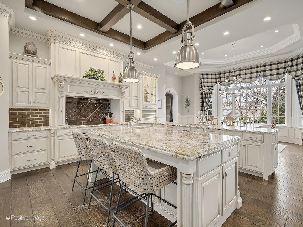
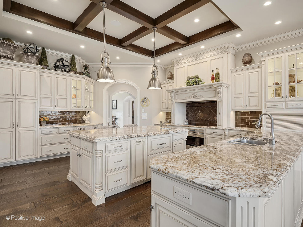
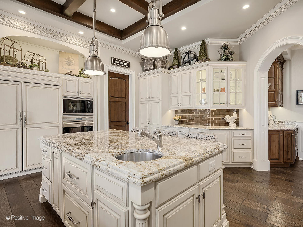
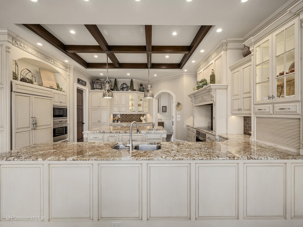
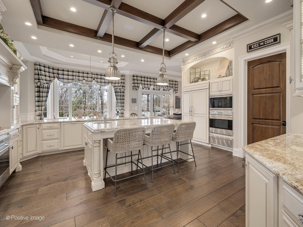
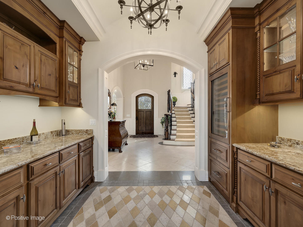
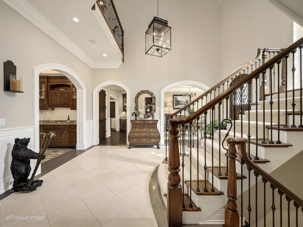
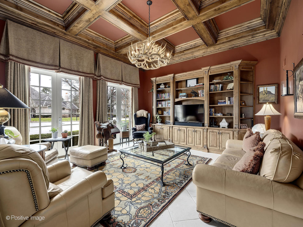
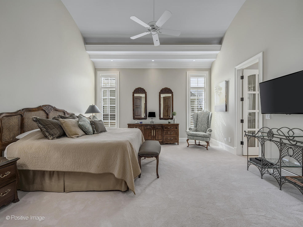
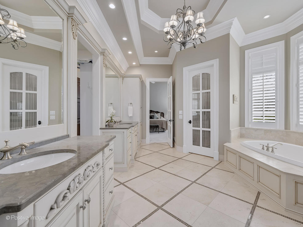
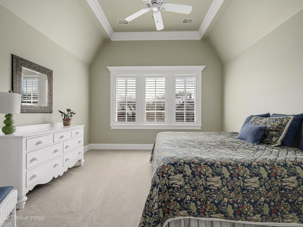
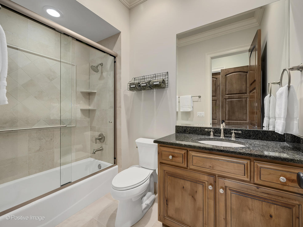
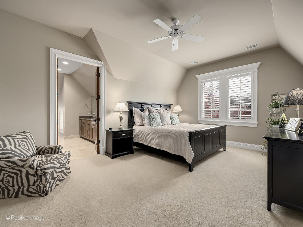
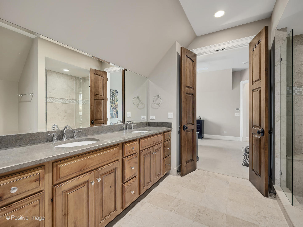
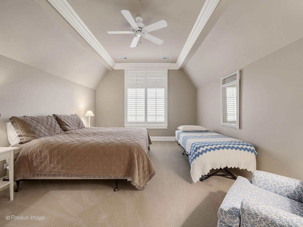
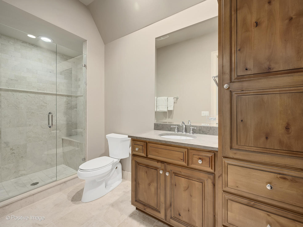
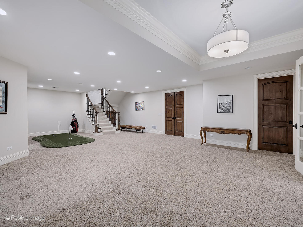
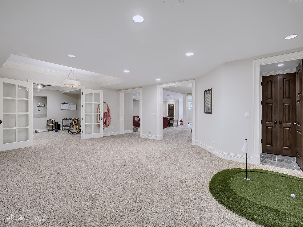
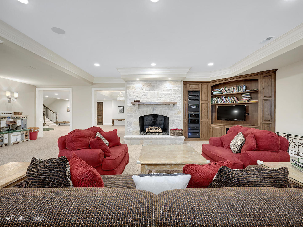
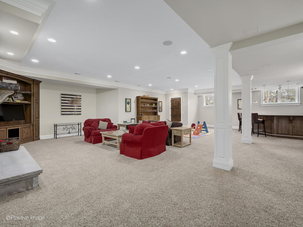
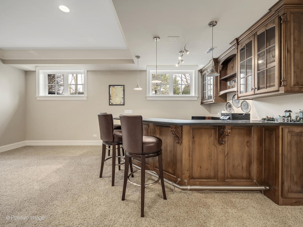
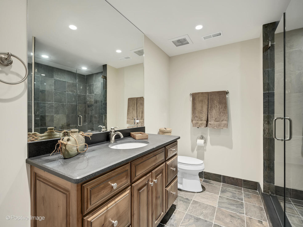
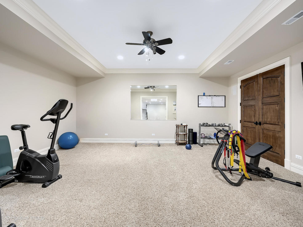
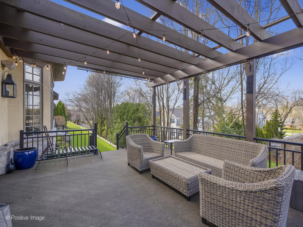
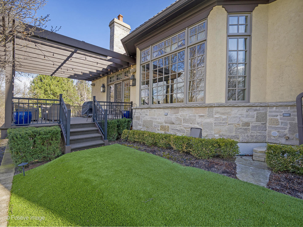
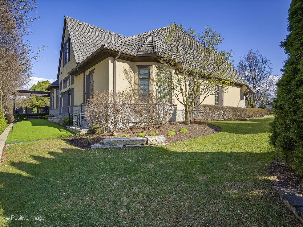
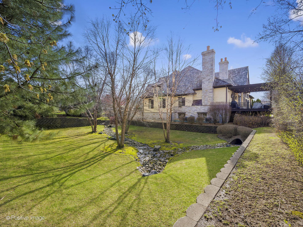
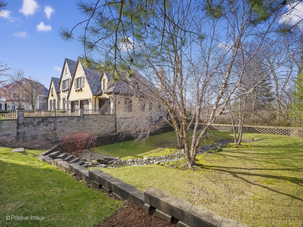
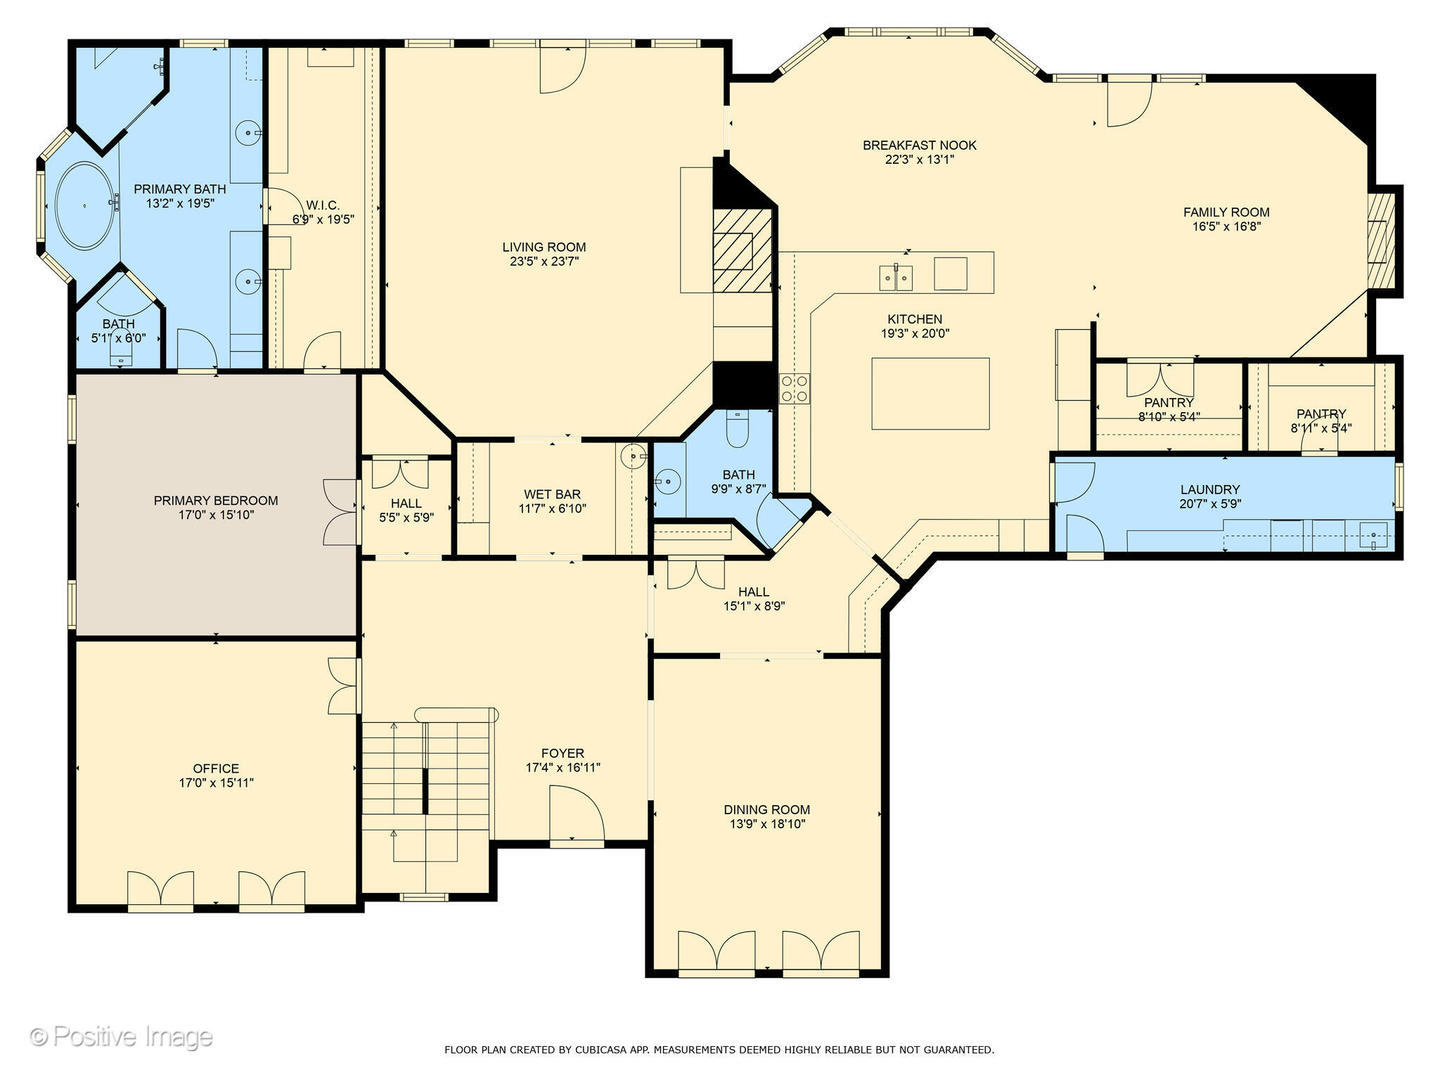
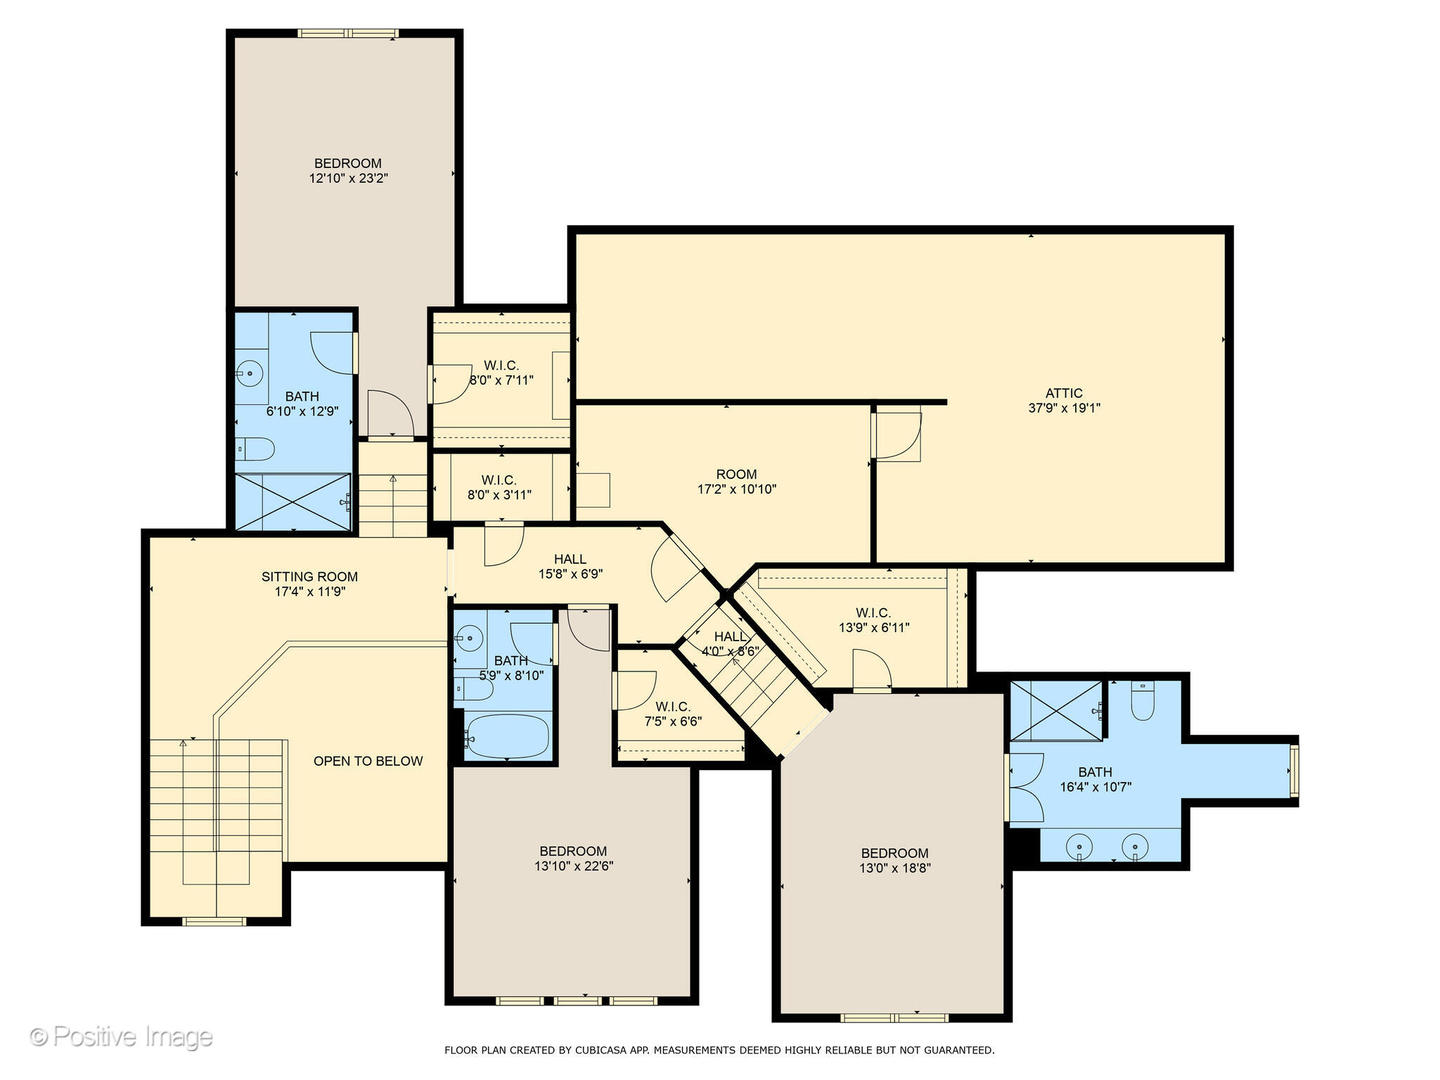
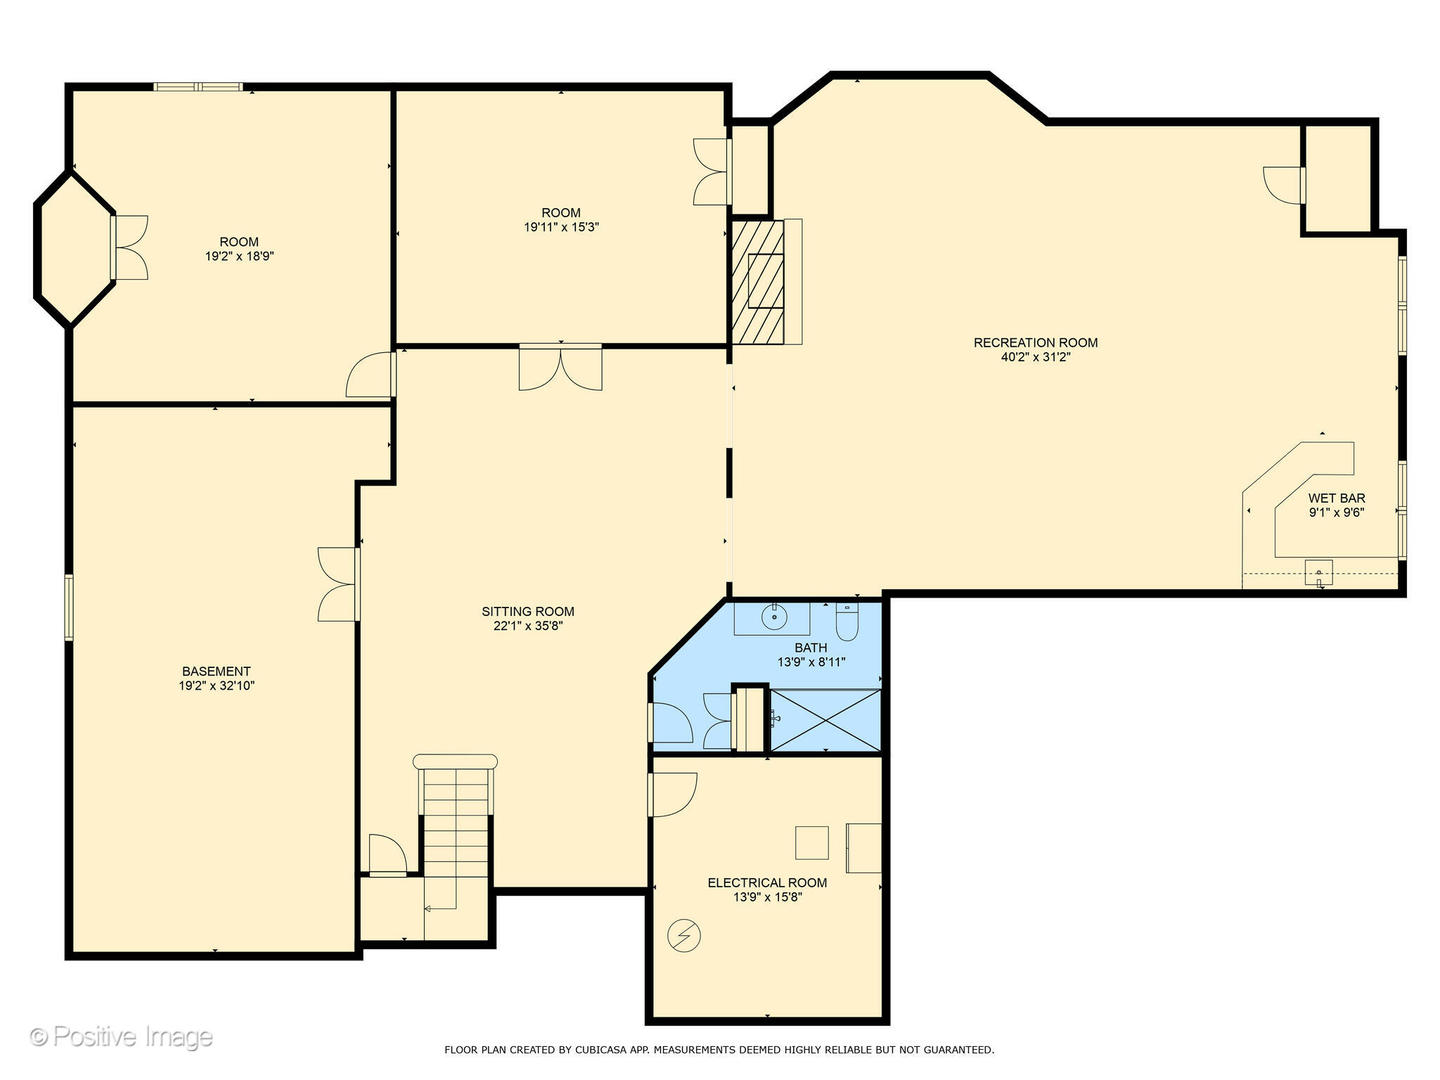
Beautiful W.H. McNaughton Builders's own custom home with breathtaking appointments. Spectacular trim, moldings, wainscoting, coffered ceilings all bring a rich quality to this great custom home built for his family. Fabulous floor plan with a first floor primary, open design, varied volume ceilings, 8-foot doors, gorgeous cabinetry. Enter through a light filled two story foyer, elegant dining room with coffered ceiling and beautiful wainscoting, magnificent great room with stunning14' coffered ceiling, 9' alder wainscoting and incredible limestone fireplace, perfect spacious breakfast opens to both the kitchen and great hearth room with another fireplace for family gatherings. Dream kitchen with generous Amish cabinetry, top Wolf and Subzero appliances, 11-foot beamed ceiling. Private library or sunroom with another beautiful wood beamed ceiling and custom cabinetry. Desirable first floor primary, one of two possible primary suites, enjoys a 13-foot barrel ceiling and a luxury bath with rich cabinetry, whirlpool tub, large shower with Grohe shower system, pretty stone floor and entry to incredible 12-foot closet with 3-tiered clothes storage and safe. Second floor offers three ensuite private bedrooms. The 2500 square footage lower level includes 28 x 40 family room great for any gathering with a cool pub bar and fireplace, large workout room, bedroom 5, full bath and large storage room. Woodland Park is a unique, secure cul-de-sac of five exclusive homes across from Katherine Legge Park that provides a security gate and snow and landscaping maintenance of the properties. This exceptional home was built to be the largest and best design of all. Too many features to mention.

Share Property

Location

435 WOODLAND PARK Court, Hinsdale, IL 60521

Status

Sold
Beth Burtt

Beth Burtt

Sarah DePasquale

Sarah DePasquale

Property Amenities

Interior
Laundry room Main Level, Upper Level, Gas Dryer Hookup, Multiple Locations, Sink
Fireplace Gas Log, Gas Starter
Appliances Microwave, Refrigerator, Washer, Dryer, Disposal, Humidifier
Flooring Hardwood
Total Bedrooms: 5
Half Bathrooms: 1
Full Bathrooms: 5
Other Interior Features Cathedral Ceiling(s), Wet Bar, 1st Floor Bedroom, 1st Floor Full Bath, Built-in Features, Walk-In Closet(s), Bookcases, Beamed Ceilings, Special Millwork
Area & Lot
Living area 5,600 Sq.Ft.
MLS® ID 12330514
Year Built 2010
School District 86
High School Hinsdale Central High School
Middle School Hinsdale Middle School
Elementary School Elm Elementary School
Architecture Styles Other
Type Residential
Status Sold
Exterior
Air conditioning Central Air
Heat type Natural Gas, Forced Air
Water Source Lake Michigan
Garage Space 3.0
Sewer Public Sewer
Parking Brick Driveway, Garage Door Opener, Heated Garage, On Site, Garage Owned, Attached, Garage
Lot Features Cul-De-Sac
Roof Shake
Finance
Sales Price $2,380,000
HOA Fees $12,000 yearly
Real Estate Tax $35,388 yearly

Hinsdale

Ready to Make Your Move?

Experience the difference that local expertise, personalized service, and decades of proven success can make in your next move.