Leave a Message

Thank you for your message. We will be in touch with you shortly.

4218 Ellington Avenue
VIEW PHOTOS
Bought with Dawn McKenna with Coldwell Banker Realty and Listed by Sarah DePasquale with @properties Christie's International Real Estate 630-927-2287
$2,030,000

4218 Ellington Avenue

5 Beds 6 Baths 5,465 Sq.Ft. 10,480.54 Sq.Ft.

Description

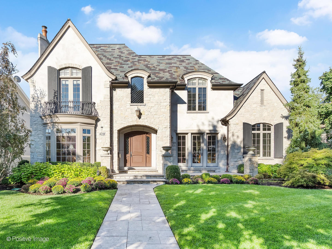
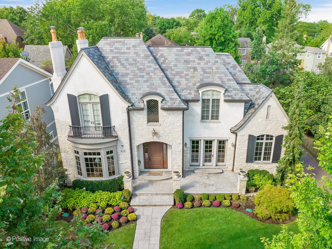
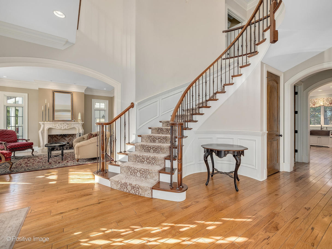
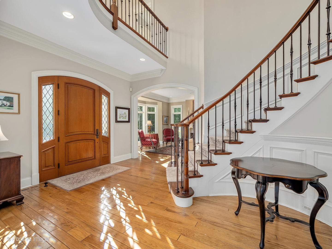
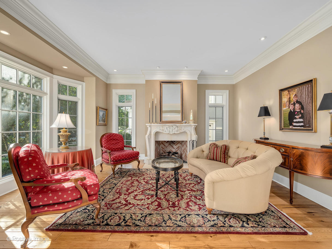
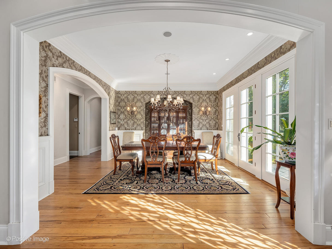
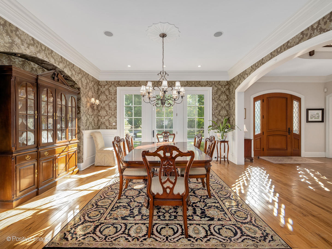
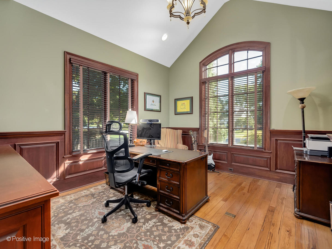
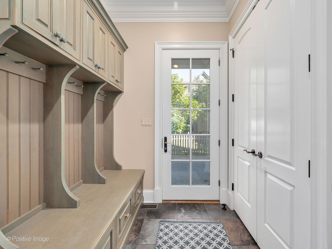
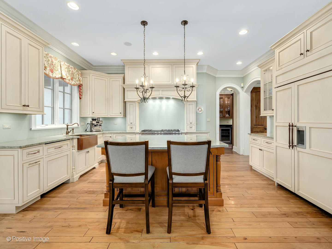
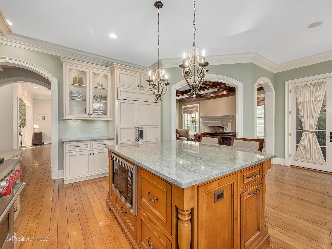
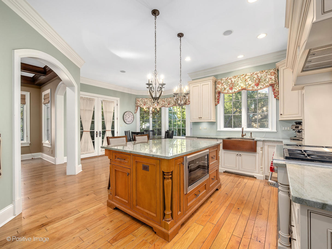
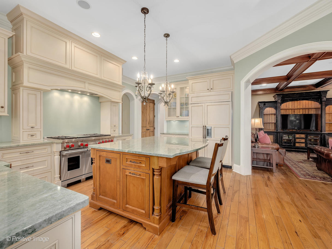
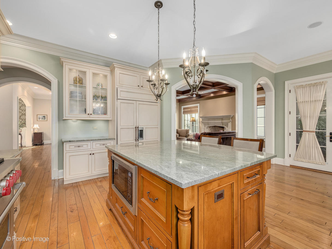
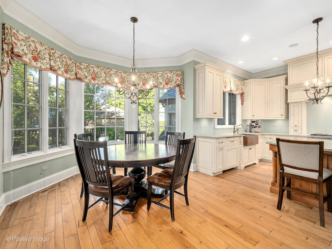
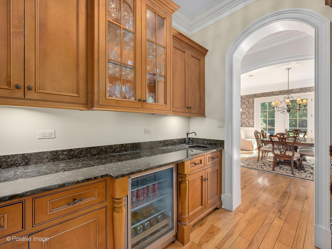
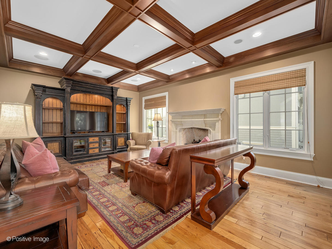
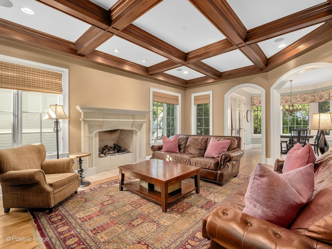
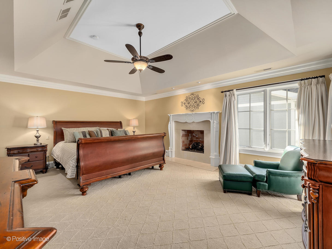
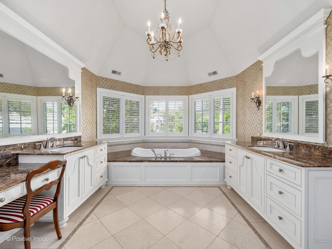
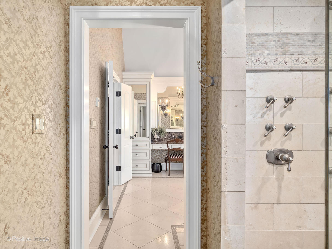
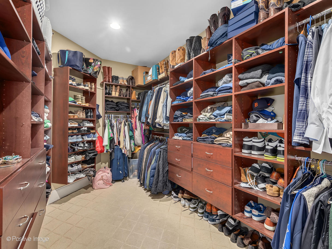
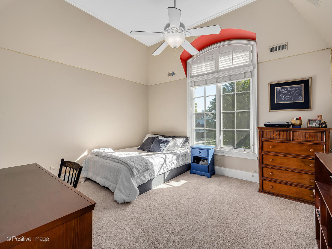
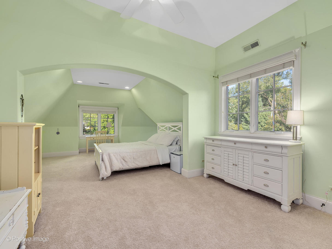
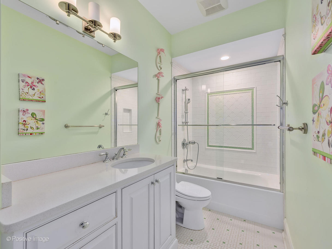
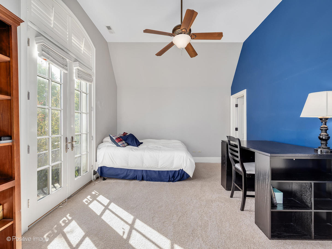
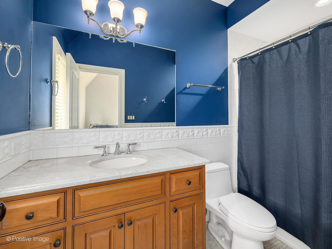
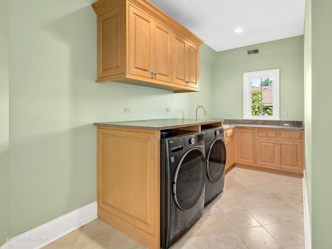
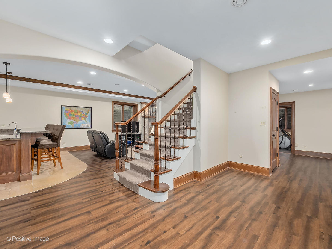
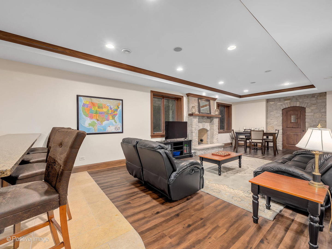
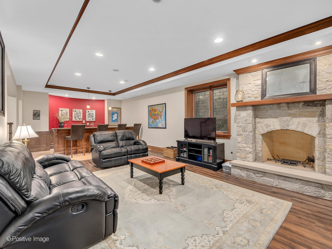
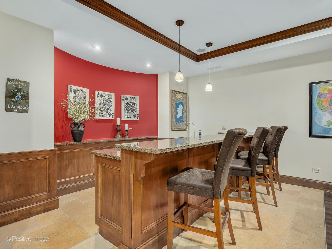
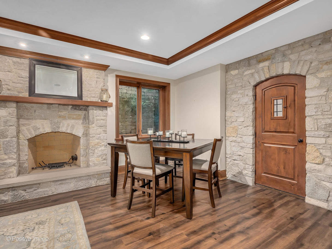
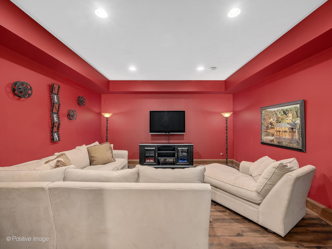
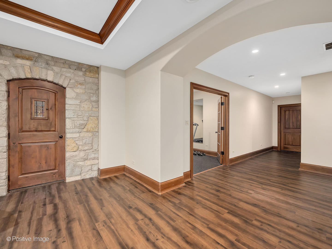
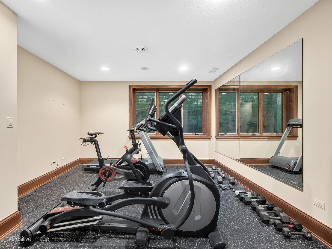
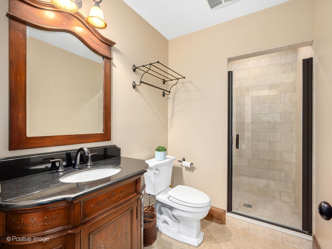
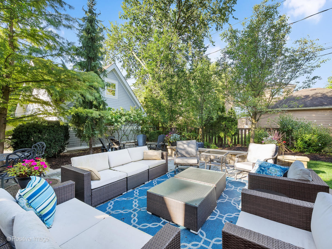
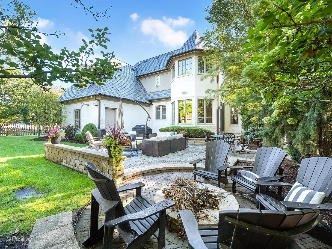
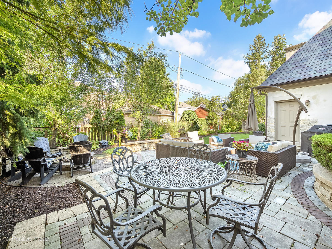
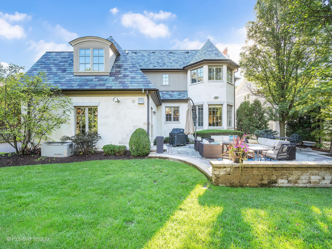
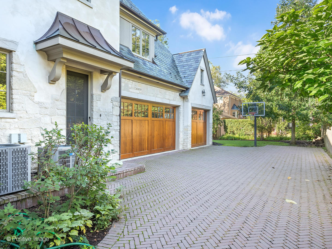
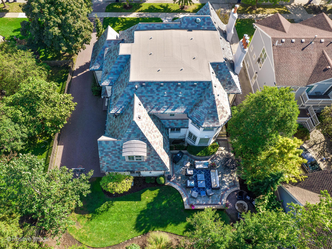
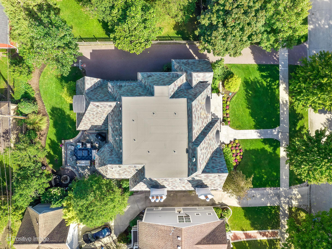
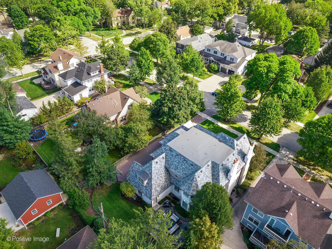
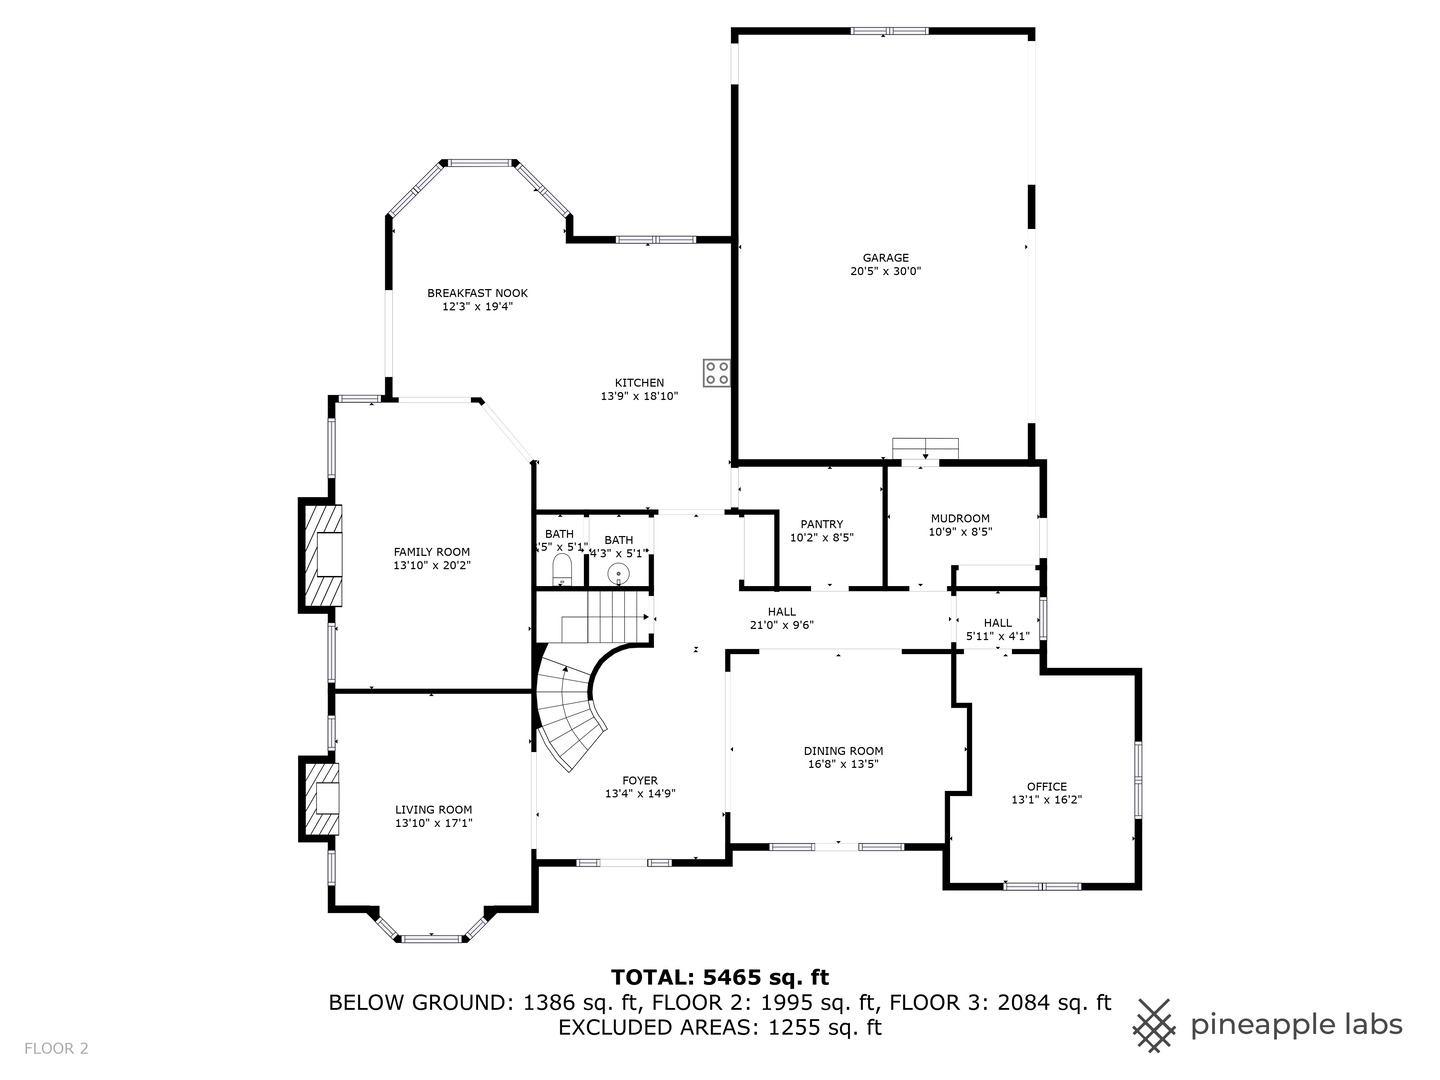
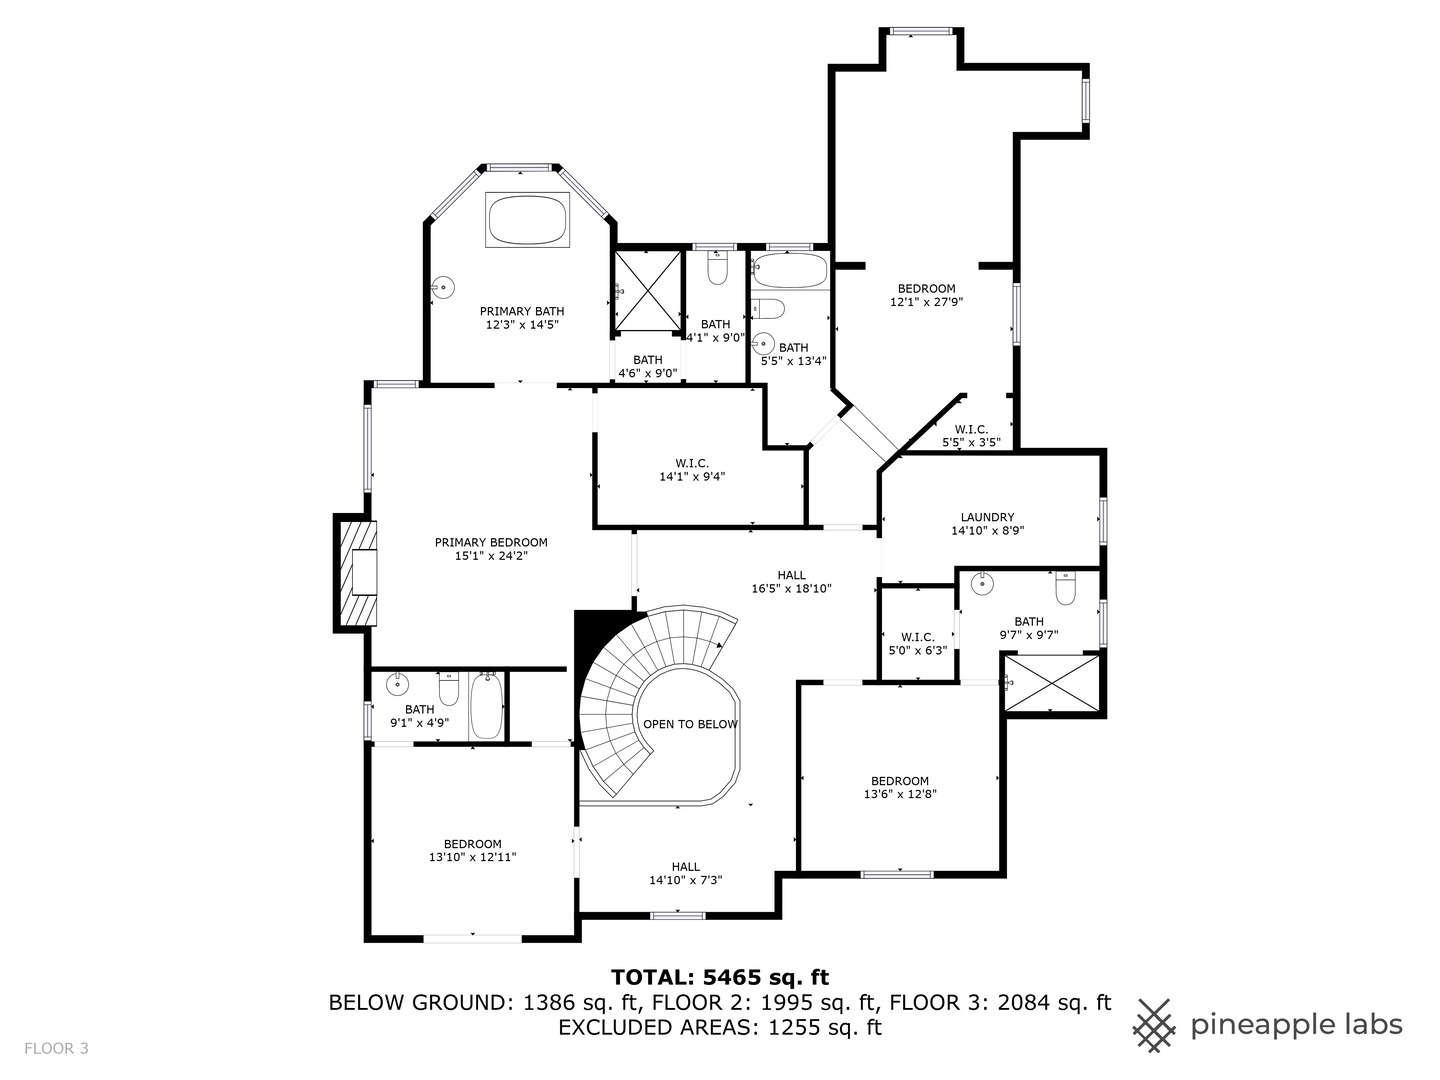
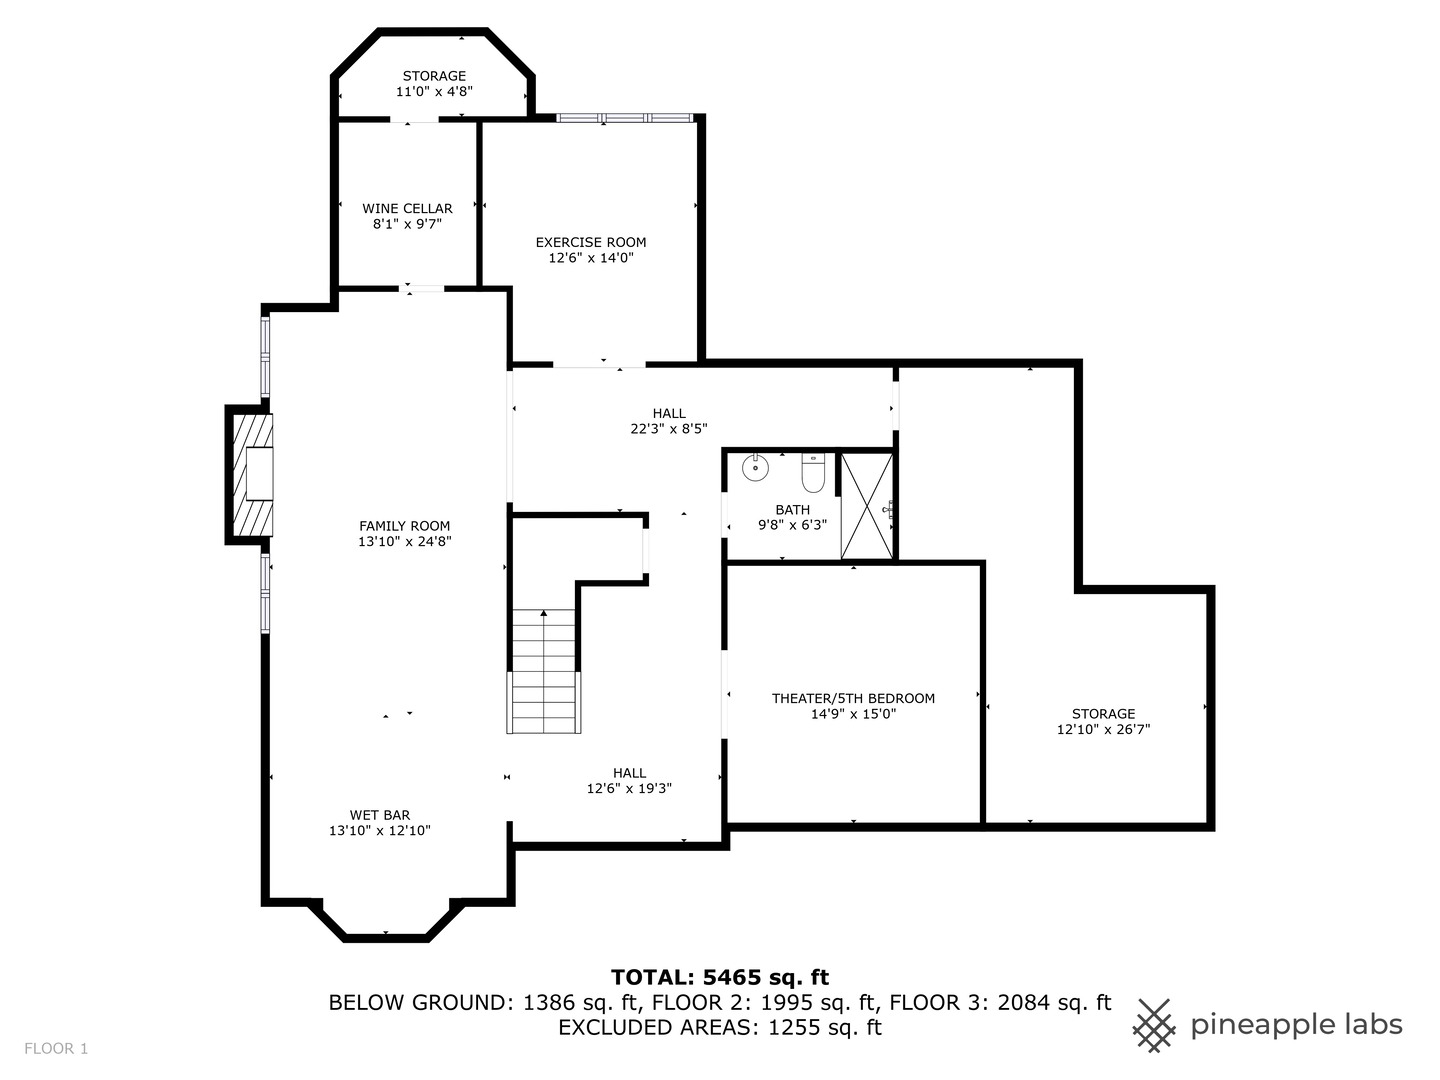
4218 Ellington Avenue defines curb appeal. Set on an 80 foot wide lot, this expansive stone home is breathtaking both outside and inside. Located within blocks of the elementary school, junior high, and downtown Western Springs, this location cannot be beat. Spectacular two story foyer with grand circular staircase, large formal living and dining room with impressive fireplace, moldings, and wainscoting. 10 ft ceilings and hardwood flooring throughout first floor. Private office with vaulted ceiling, built-in bookcases, and handsome woodworking. Gourmet white kitchen with custom cabinetry, top of the line appliances--Sub Zero, Wolf, Miele, butler's pantry, and beautiful breakfast room overlooks back yard. Large family room with fireplace and coffered ceiling exudes elegance. Mudroom with custom storage lockers and large closet. Three car attached and heated garage. Primary bedroom suite with a dreamy walk in closet, huge bathroom with soaker tub and separate walk in shower. Additional 3 bedrooms on the second floor that are all ensuites. Finished basement with bar, theater room/5th bedroom, family room, wine cellar, workout room, and additional storage. Slate roof that can last for 100+ years, paver driveway, exceptional hardscaping with large patio, perimeter seating, firepit, and lush back yard. This 5 bedroom, 5.1 bath home is luxurious and truly perfect for today's discerning buyer!

Share Property

Location

4218 Ellington Avenue, Western Springs, IL 60558

Status

Sold
Sarah DePasquale

Sarah DePasquale

Beth Burtt

Beth Burtt

Property Amenities

Interior
Appliances Range, Microwave, Dishwasher, High End Refrigerator, Disposal, Stainless Steel Appliance(s)
Total Bedrooms: 5
Half Bathrooms: 1
Full Bathrooms: 5
Area & Lot
Lot Area 10,480.54 Sq.Ft.
Living area 5,465 Sq.Ft.
MLS® ID 12181644
Year Built 2008
School District 204
High School Lyons Twp High School
Middle School Mcclure Junior High School
Elementary School Field Park Elementary School
Type Residential
Status Sold
Exterior
Air conditioning Central Air
Heat type Natural Gas
Water Source Public
Garage Space 3.0
Sewer Public Sewer
Parking On Site, Garage Owned, Attached, Garage
Roof Slate
Finance
Sales Price $2,030,000
Real Estate Tax $29,499 yearly

Western Springs

Ready to Make Your Move?

Experience the difference that local expertise, personalized service, and decades of proven success can make in your next move.