Leave a Message

Thank you for your message. We will be in touch with you shortly.

4202 Forest Avenue
4202 Forest Avenue
4202 Forest Avenue
VIEW PHOTOS
Bought with Sarah DePasquale with @properties Christie's International Real Estate and Listed by Adam Ramahi with xr realty 708-250-4001
$795,000

4202 Forest Avenue

4 Beds 5 Baths 4,040 Sq.Ft. 8,912.38 Sq.Ft.

Description

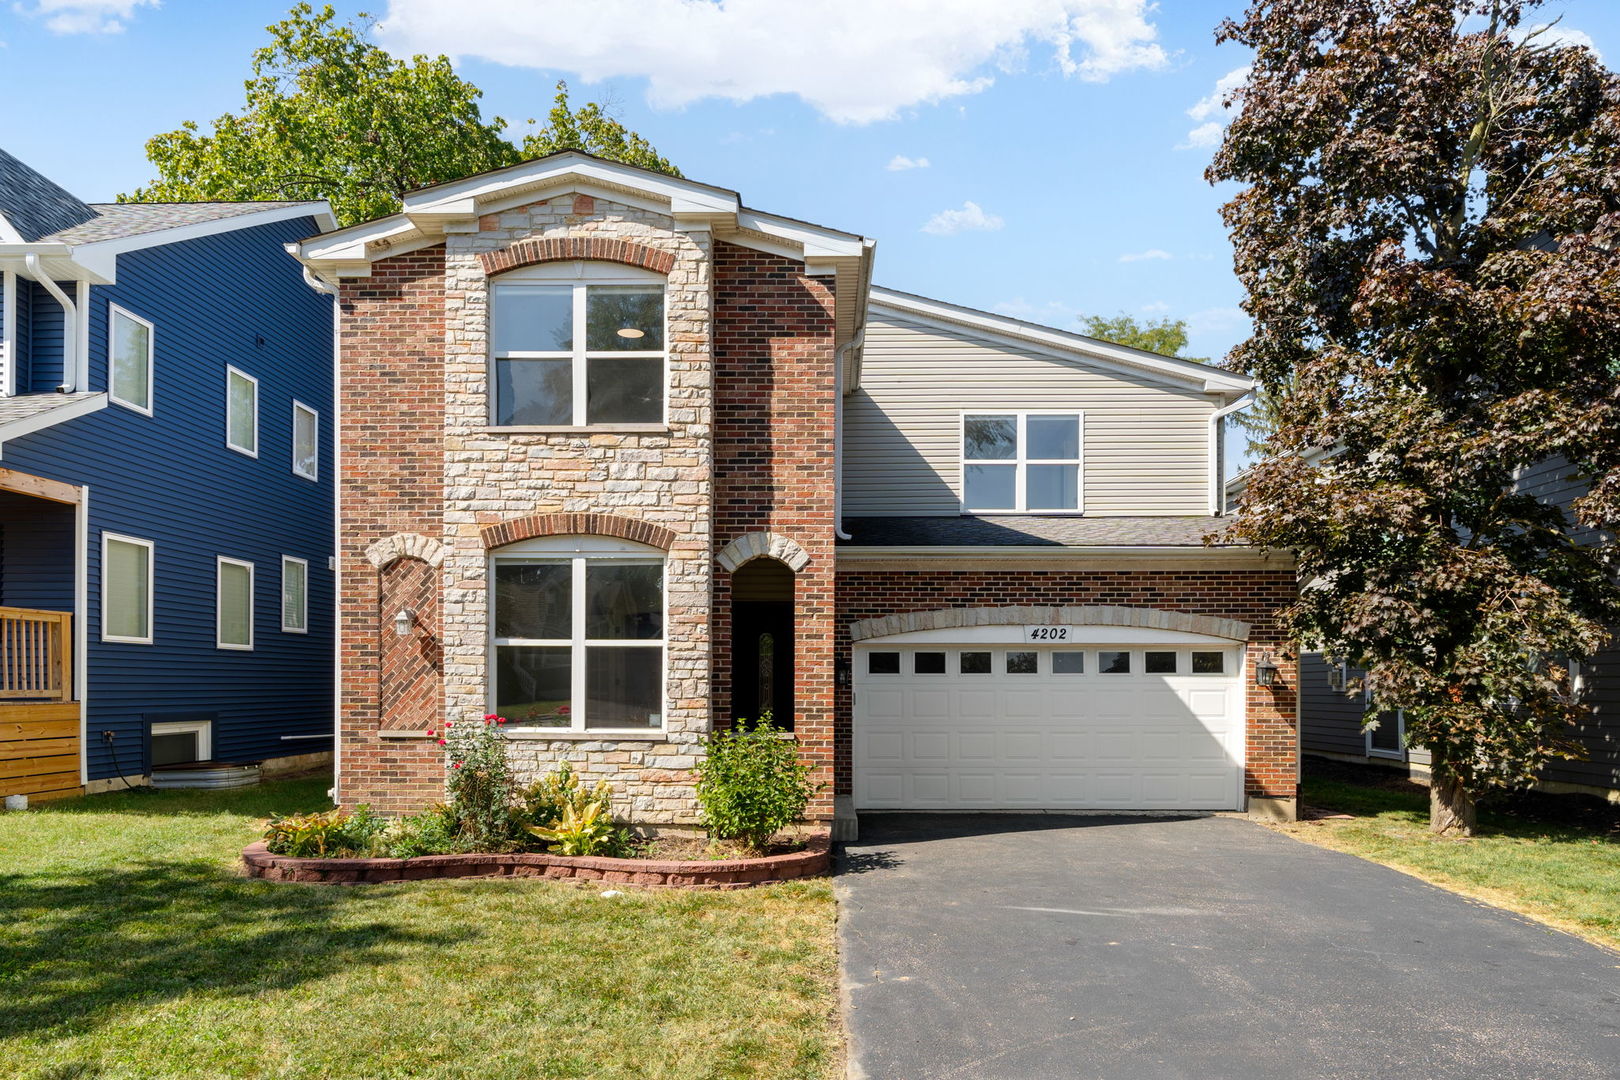
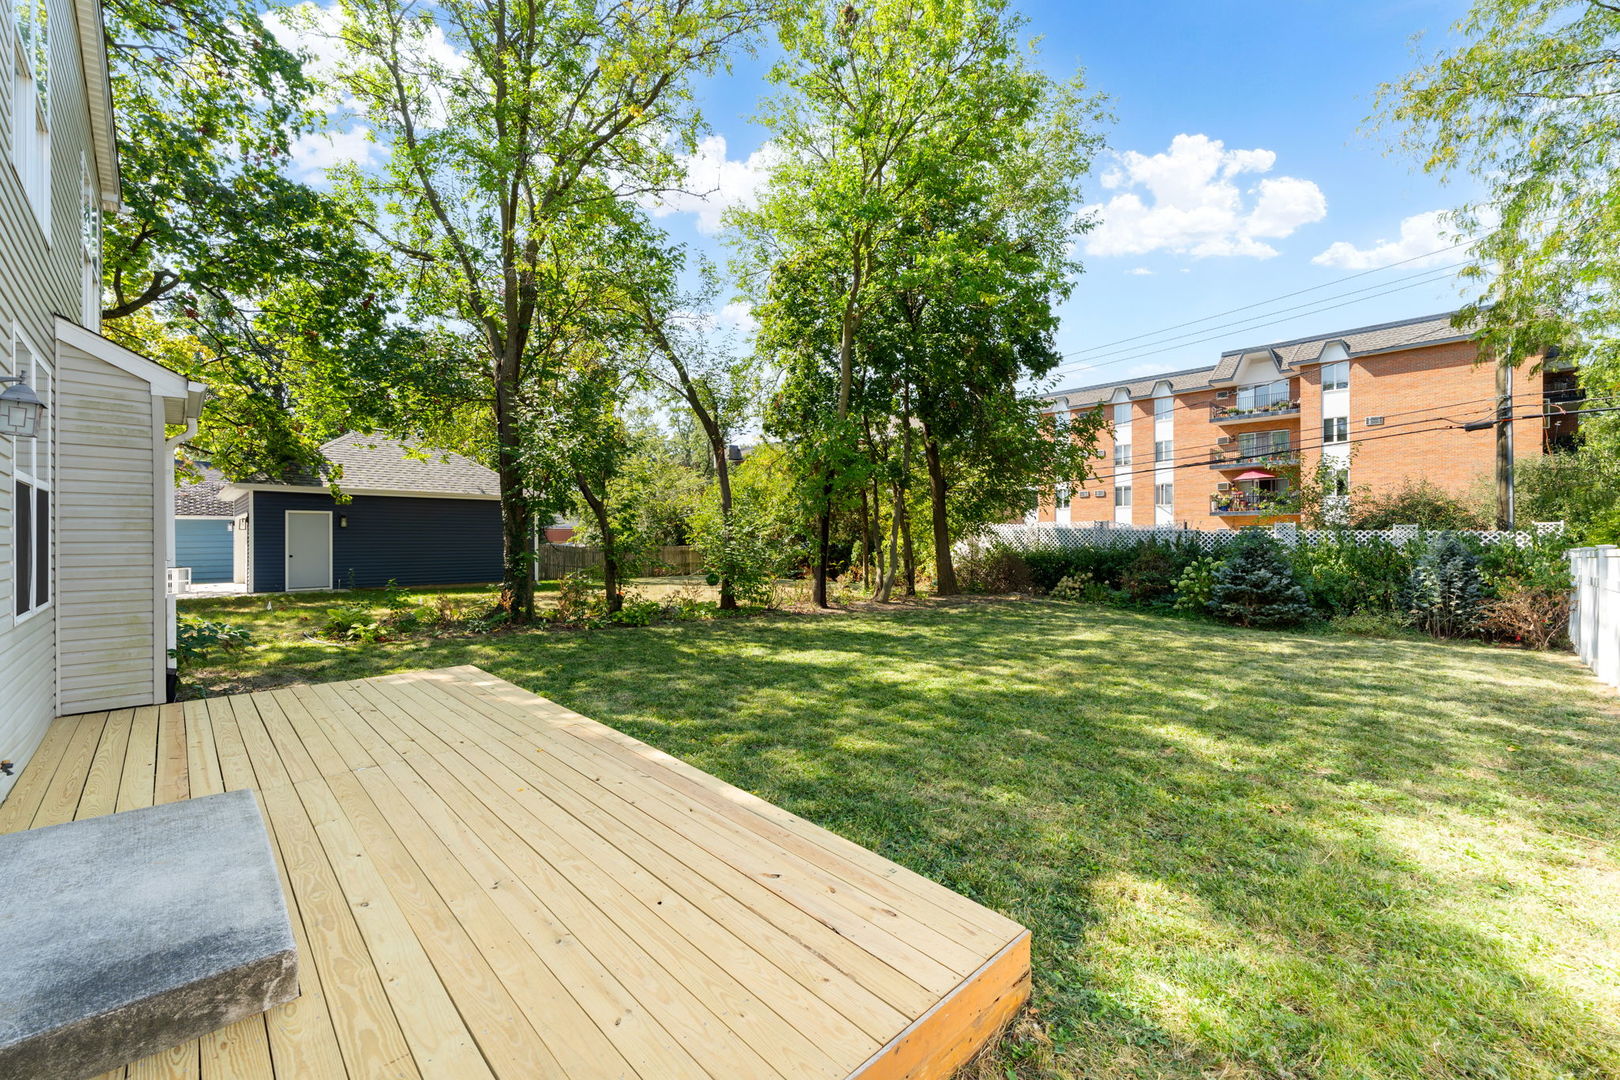
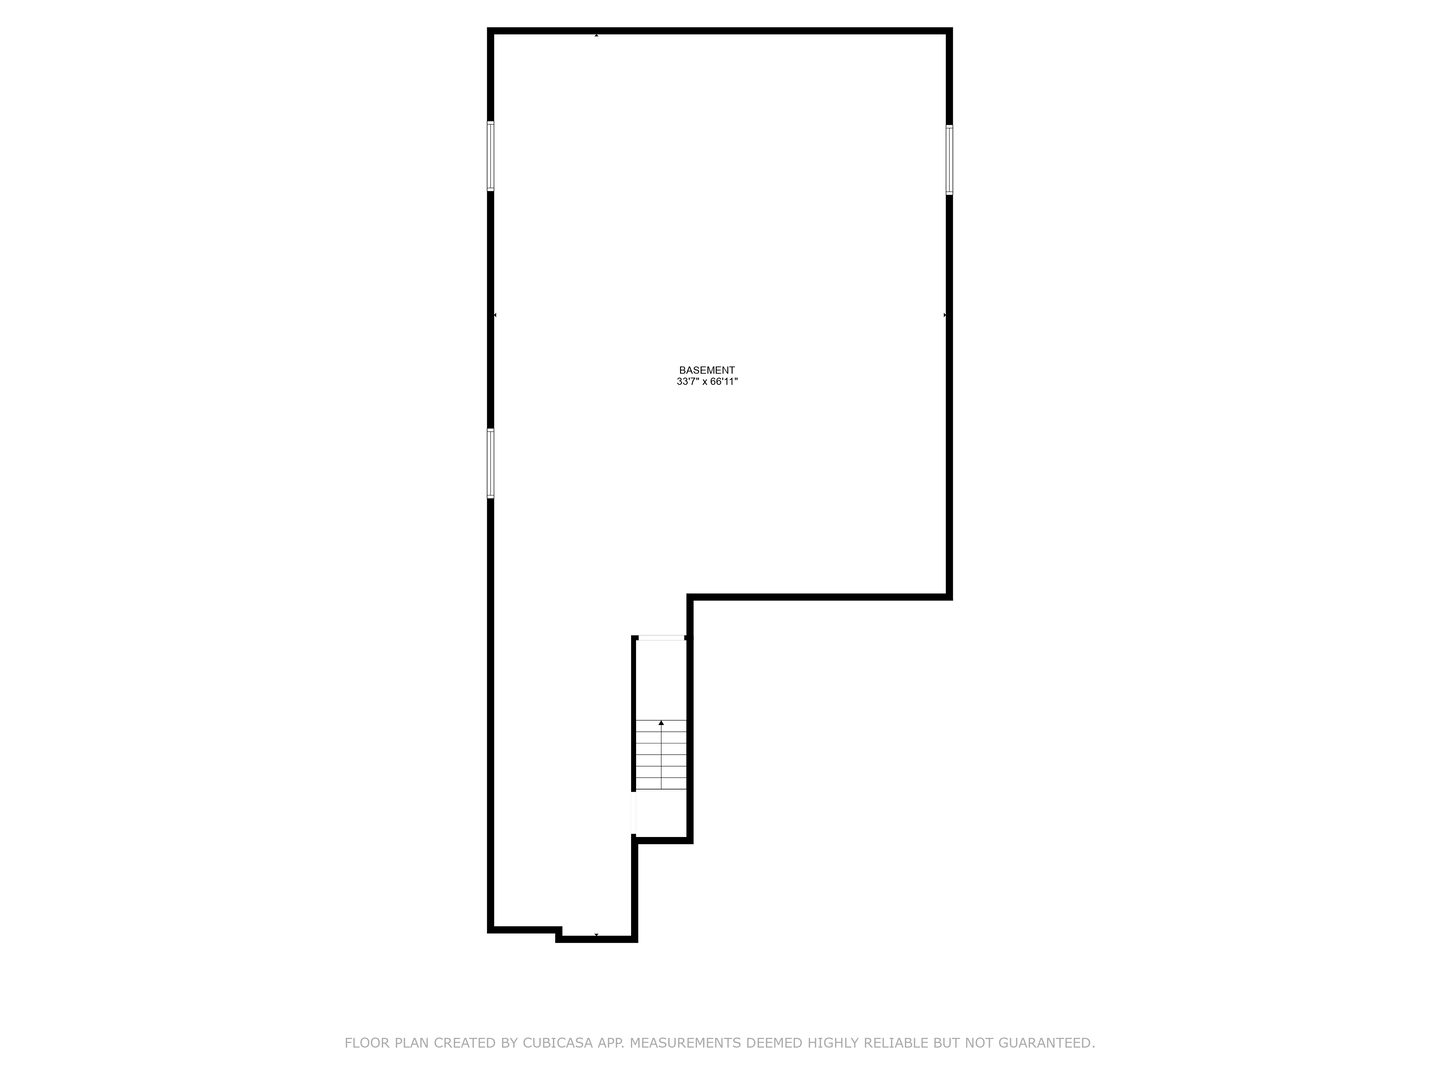
A reflection of modern design, this custom-built home offers both openness and privacy. With 4,000 square feet of above-ground living space, it's ideal for those seeking spacious comfort. The grand foyer features elegant marble floors that extend throughout the main level. A formal living room, dining room, and flexible office (which could be used as a 5th bedroom) provide ample space for entertaining and relaxation. The eat-in kitchen boasts granite countertops, white cabinetry, and a stunning view of the backyard. A sliding door leads to your deck and a spacious outdoor area, perfect for enjoying the beautiful surroundings. Upstairs, four generously sized bedrooms each feature walk-in closets and private access to one of the three full bathrooms. The primary suite is truly exceptional, offering two walk-in closets and a luxurious private bath with a separate tub and shower. The unfinished basement provides an additional 2,000 square feet of versatile space, ideal for a home gym, hobby room, or storage. Other features include laundry hookups on both the main and second floor, 200 AMP service, battery backup sump pump and high-efficiency HVAC. The finished two-car garage can easily accommodate larger vehicles. Located just minutes from Highland Elementary, Good Samaritan Hospital, downtown Downers Grove, Metra station and I-88, this home offers convenience, accessibility and prime location.

Share Property

Location

4202 Forest Avenue, Downers Grove, IL 60515

Status

Sold
Sarah DePasquale

Sarah DePasquale

Property Amenities

Interior
Laundry room Main Level, Upper Level, Gas Dryer Hookup, Electric Dryer Hookup, In Unit, Laundry Closet, Multiple Locations
Fireplace Heatilator
Appliances Double Oven, Microwave, Dishwasher, Refrigerator, Washer, Dryer, Disposal, Stainless Steel Appliance(s), Cooktop, Range Hood, Gas Cooktop, Oven
Flooring Hardwood, Wood
Total Bedrooms: 4
Half Bathrooms: 2
Full Bathrooms: 3
Other Interior Features Cathedral Ceiling(s), 1st Floor Full Bath, Walk-In Closet(s), Open Floorplan, Granite Counters
Area & Lot
Lot Area 8,912.38 Sq.Ft.
Living area 4,040 Sq.Ft.
MLS® ID 12208584
Year Built 2013
School District 99
High School North High School
Middle School Herrick Middle School
Elementary School Highland Elementary School
Type Residential
Status Sold
Exterior
Air conditioning Central Air
Heat type Forced Air
Water Source Lake Michigan, Public
Garage Space 2.0
Sewer Public Sewer, Storm Sewer
Parking Asphalt, Garage Door Opener, Yes, Garage Owned, Attached, Garage
Roof Asphalt
Finance
Sales Price $795,000
Real Estate Tax $16,346 yearly

Downers Grove

Ready to Make Your Move?

Experience the difference that local expertise, personalized service, and decades of proven success can make in your next move.