Leave a Message

Thank you for your message. We will be in touch with you shortly.

2211 FOX BORO Lane
2211 FOX BORO Lane
2211 FOX BORO Lane
2211 FOX BORO Lane
2211 FOX BORO Lane
2211 FOX BORO Lane
2211 FOX BORO Lane
2211 FOX BORO Lane
2211 FOX BORO Lane
2211 FOX BORO Lane
2211 FOX BORO Lane
2211 FOX BORO Lane
2211 FOX BORO Lane
2211 FOX BORO Lane
2211 FOX BORO Lane
2211 FOX BORO Lane
2211 FOX BORO Lane
2211 FOX BORO Lane
2211 FOX BORO Lane
2211 FOX BORO Lane
2211 FOX BORO Lane
2211 FOX BORO Lane
2211 FOX BORO Lane
2211 FOX BORO Lane
2211 FOX BORO Lane
2211 FOX BORO Lane
2211 FOX BORO Lane
2211 FOX BORO Lane
2211 FOX BORO Lane
2211 FOX BORO Lane
2211 FOX BORO Lane
2211 FOX BORO Lane
2211 FOX BORO Lane
2211 FOX BORO Lane
2211 FOX BORO Lane
2211 FOX BORO Lane
2211 FOX BORO Lane
2211 FOX BORO Lane
2211 FOX BORO Lane
2211 FOX BORO Lane
2211 FOX BORO Lane
2211 FOX BORO Lane
2211 FOX BORO Lane
2211 FOX BORO Lane
2211 FOX BORO Lane
2211 FOX BORO Lane
VIEW PHOTOS
Bought with Beth Burtt with @properties Christie's International Real Estate and Listed by Penny O'Brien with Baird & Warner 630-207-7001
$835,000

2211 FOX BORO Lane

4 Beds 3 Baths 3,232 Sq.Ft. 9,583.2 Sq.Ft.

Description

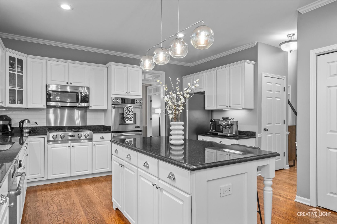
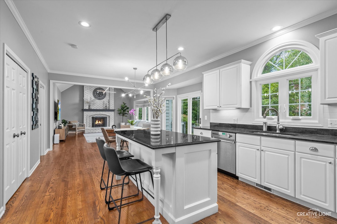
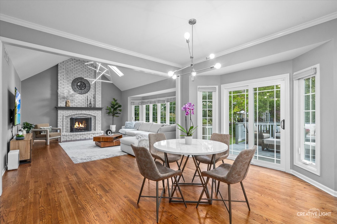
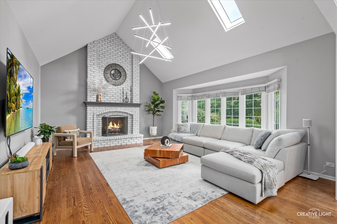
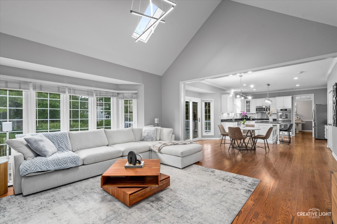
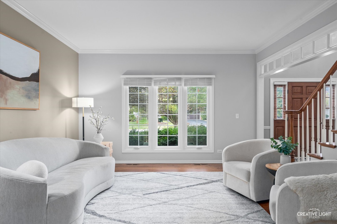
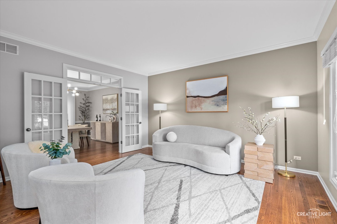
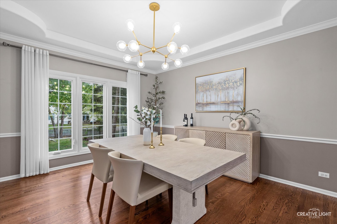
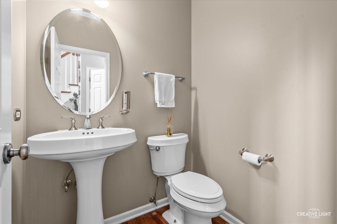
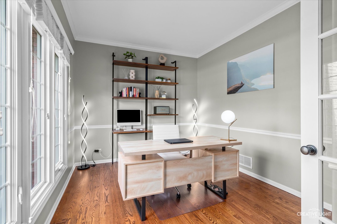
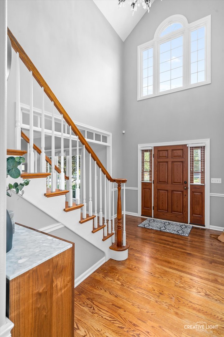
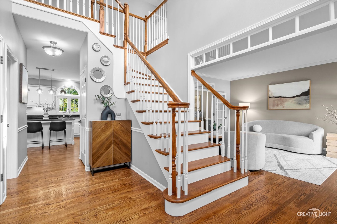
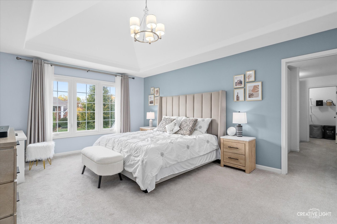
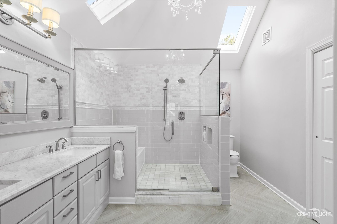
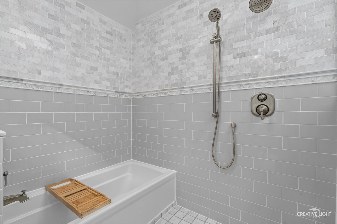
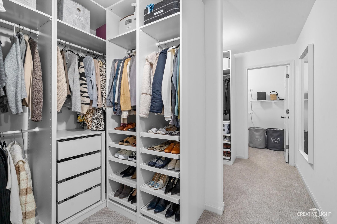
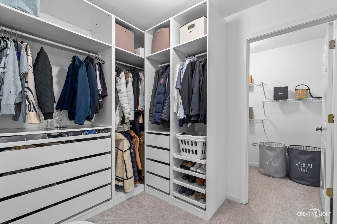
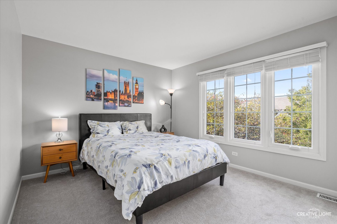
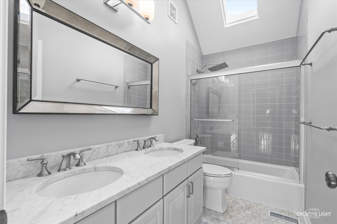
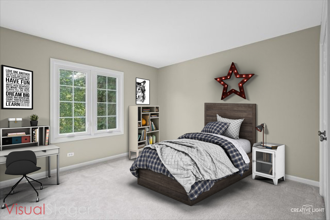
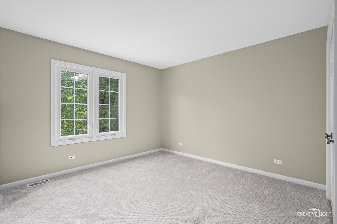
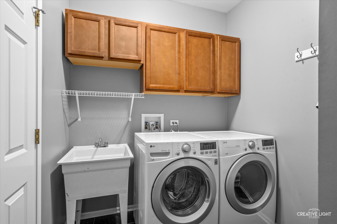
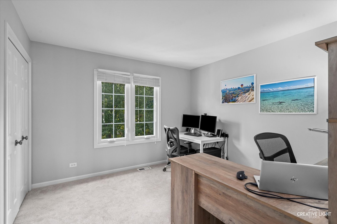
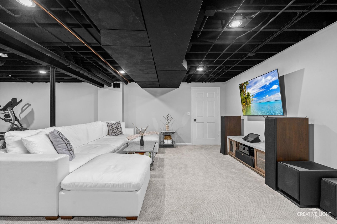
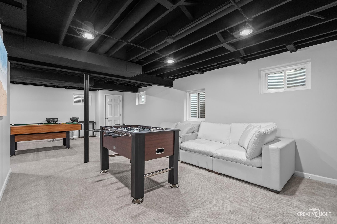
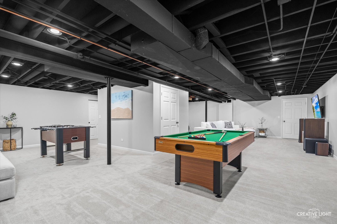
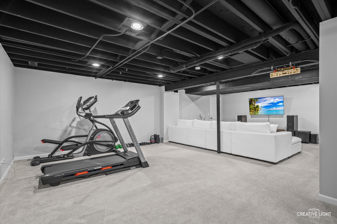
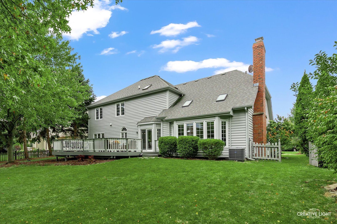
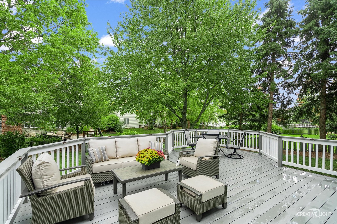
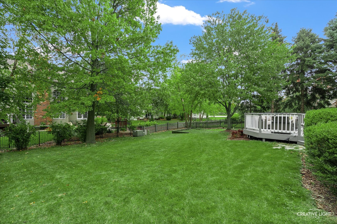
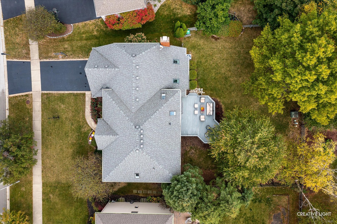
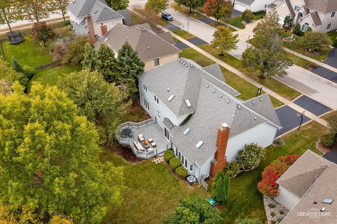
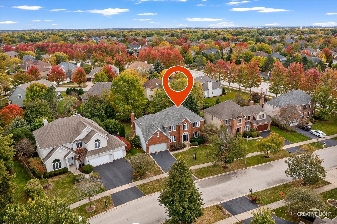
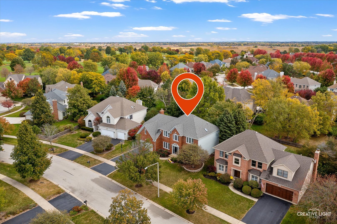
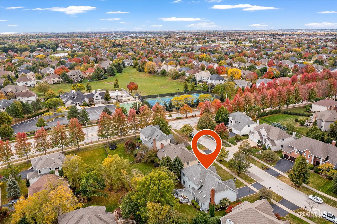
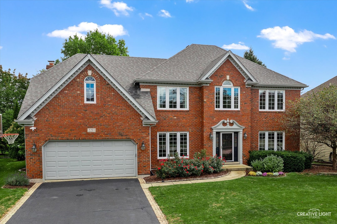
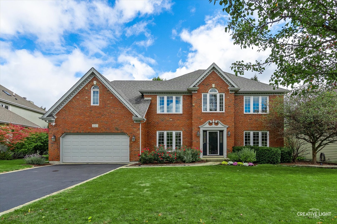
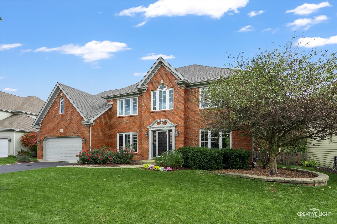
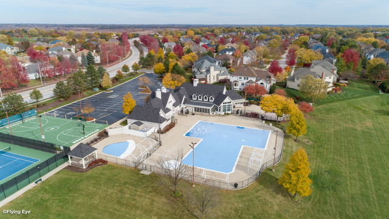
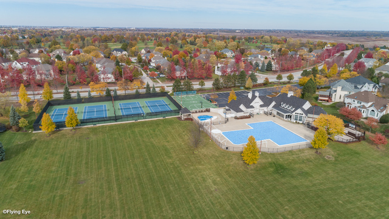
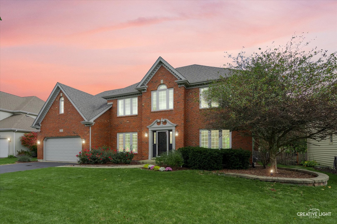
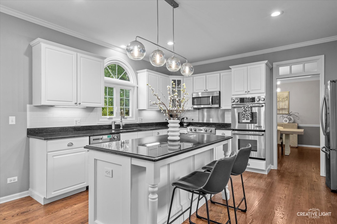
MULTIPLE OFFERS! HIGHEST & BEST DUE BY 10:00 AM ON MONDAY MORNING. Step into this beautiful 2-story entryway that sets the tone for modern elegance. The first floor features newer hardwood floors, while the second floor and basement have plush carpeting. Enjoy the modern vibe with freshly painted interiors in trendy colors, along with stylish transom windows and updated light fixtures. The formal living and dining rooms are perfect for entertaining, leading into a fantastic gourmet kitchen equipped with commercial-grade stainless steel appliances, including Jenn-Air cooktop & double oven. You'll love the granite countertops, white cabinetry and spacious pantry. The family room is a showstopper, featuring a vaulted ceiling, a striking 2-story painted brick fireplace, skylights, and large bay windows that let in plenty of natural light. Need a quiet space to work? The first-floor office with French doors offers just that. Hardwood floors on the second floor hallway lead to the luxurious Primary Suite, complete with a tray ceiling and two oversized walk-in closets. The Primary Bathroom is a spa-like escape, fully renovated with new tile floor, granite & light fixtures & mirror. Experience true relaxation in this luxurious wet room, featuring a spacious soaking tub and an enlarged shower, all elegantly enclosed behind sleek glass. The remodeled hallway bathroom boasts modern design elements, new floor tile, New subway tile in the shower, granite, new mirror & light fixture and a vaulted ceiling, also enhanced by skylights. The finished basement features a large Rec Room, perfect for family gatherings, along with ample storage space. Outside, your beautifully landscaped, fenced private backyard awaits you. Located in District 204, with the highly acclaimed Neuqua Valley High School nearby, this home is situated in the desirable Stillwater neighborhood. Enjoy access to the clubhouse, pool, tennis, and sports courts-all just a short walk away! NEW ROOF 2017, HVAC 2018, NEW WINDOWS 2015, WATER HEATER 2020, NEW REFRIGERATOR 2021, NEW DECK 2020, NEW CARPET 2021, EXTERIOR PAINTED 2020!
Share Property

Location

2211 FOX BORO Lane, Naperville, IL 60564

Status

Sold
Beth Burtt

Beth Burtt

Property Amenities

Interior
Fireplace Gas Log, Gas Starter
Appliances Double Oven, Microwave, Dishwasher, Refrigerator, Washer, Dryer, Disposal, Cooktop
Total Bedrooms: 4
Half Bathrooms: 1
Full Bathrooms: 2
Other Interior Features Vaulted/Cathedral Ceilings, Skylight(s)
Area & Lot
Lot Area 9,583.2 Sq.Ft.
Living area 3,232 Sq.Ft.
MLS® ID 12184039
Year Built 1997
School District 204
High School Neuqua Valley High School
Middle School Scullen Middle School
Elementary School Welch Elementary School
Architecture Styles Traditional
Type Residential
Status Sold
Exterior
Air conditioning Central Air
Heat type Natural Gas, Forced Air
Water Source Lake Michigan
Garage Space 2.0
Sewer Public Sewer
Other Exterior Features Deck
Lot Features Fenced Yard, Landscaped
Roof Asphalt
Finance
Sales Price $835,000
HOA Fees $325 quarterly
Real Estate Tax $14,084 yearly

Naperville

Ready to Make Your Move?

Experience the difference that local expertise, personalized service, and decades of proven success can make in your next move.