Leave a Message

Thank you for your message. We will be in touch with you shortly.

132 WOODSTOCK Avenue
VIEW PHOTOS
$1,875,000

132 WOODSTOCK Avenue

5 Beds 5 Baths 5,159 Sq.Ft.

Description

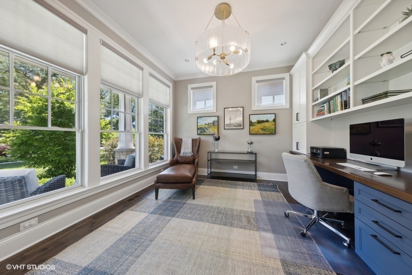
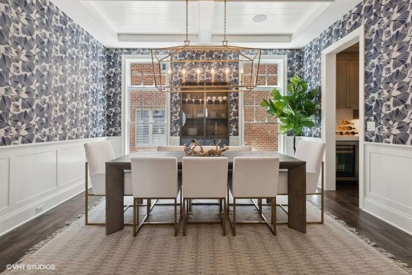
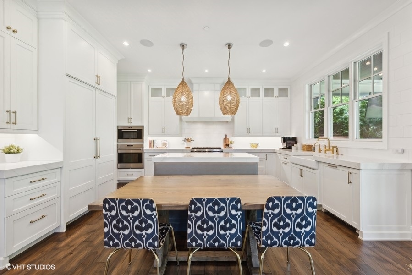
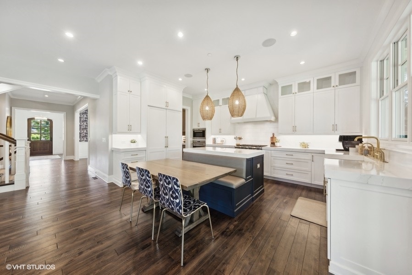
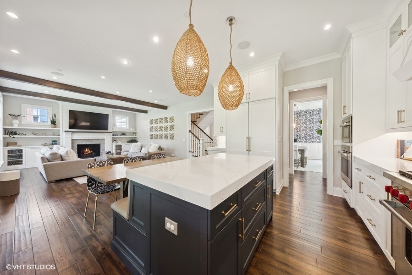
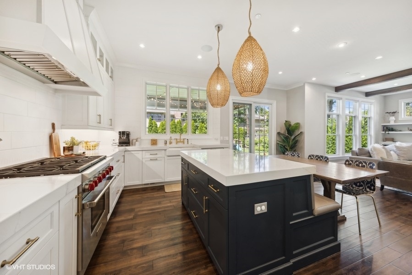
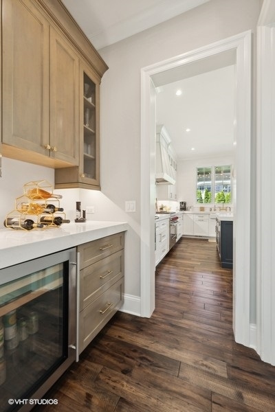
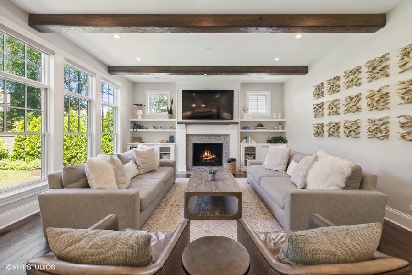
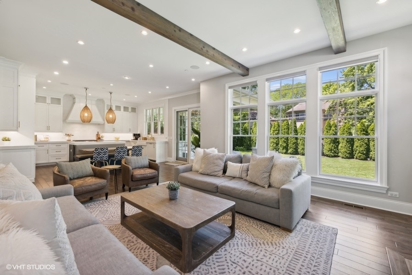
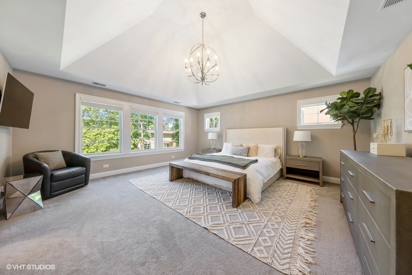
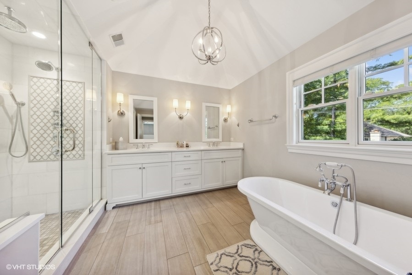
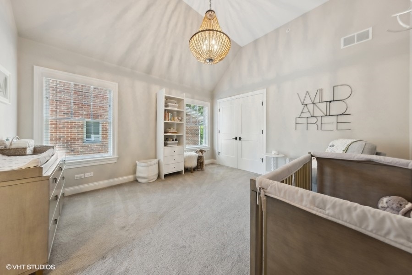
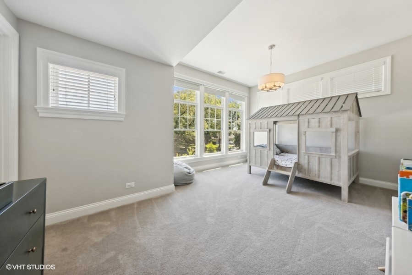
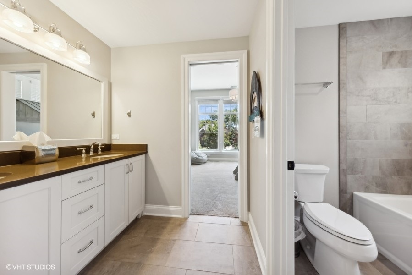
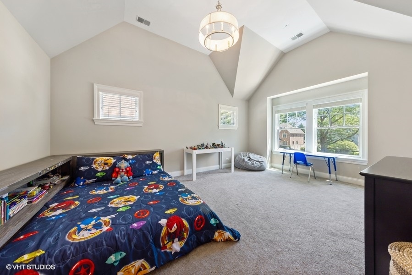
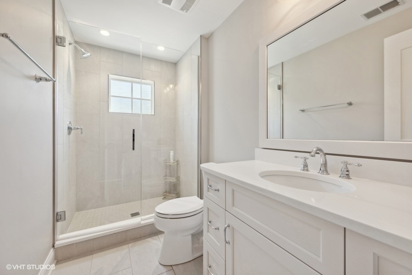
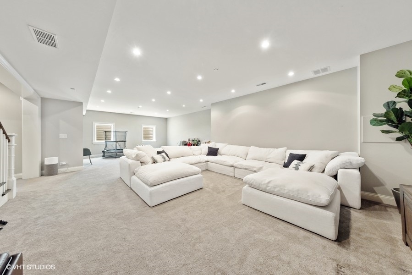
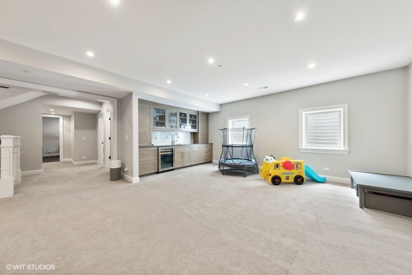
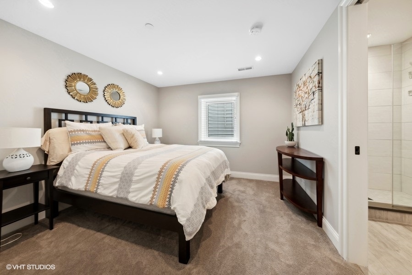
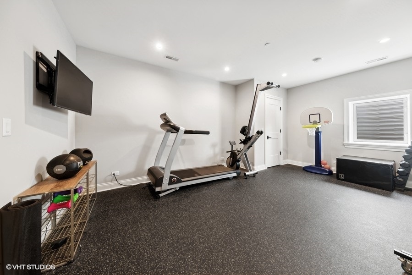
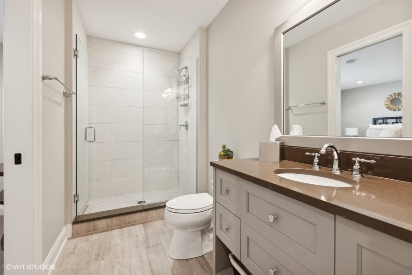
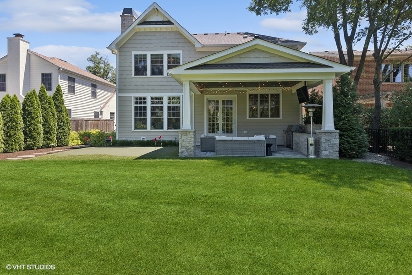
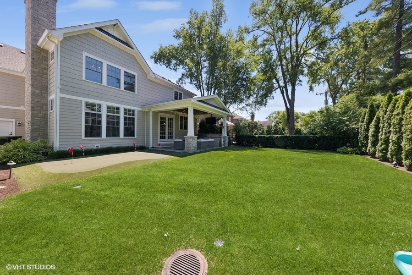
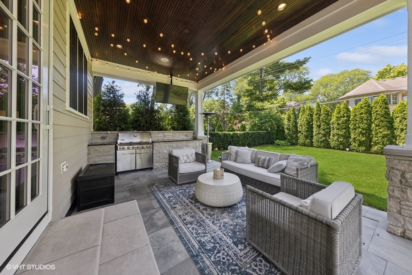
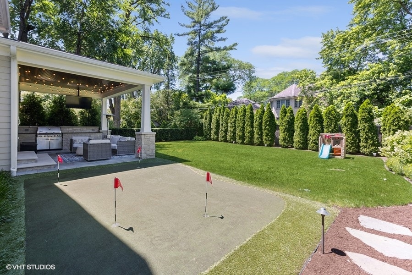
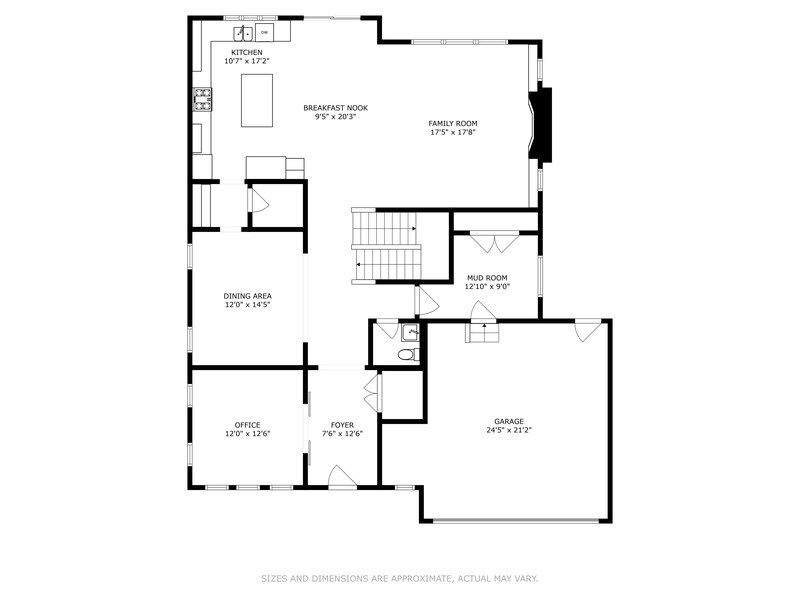
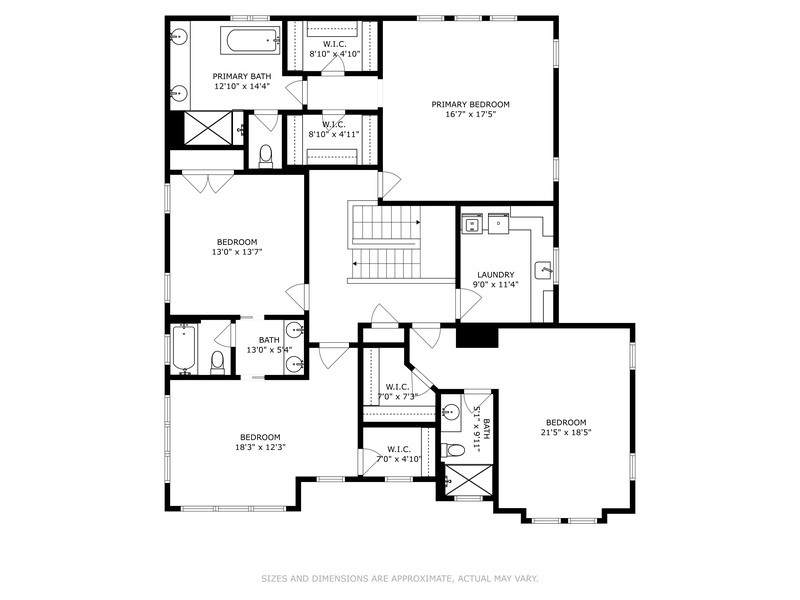
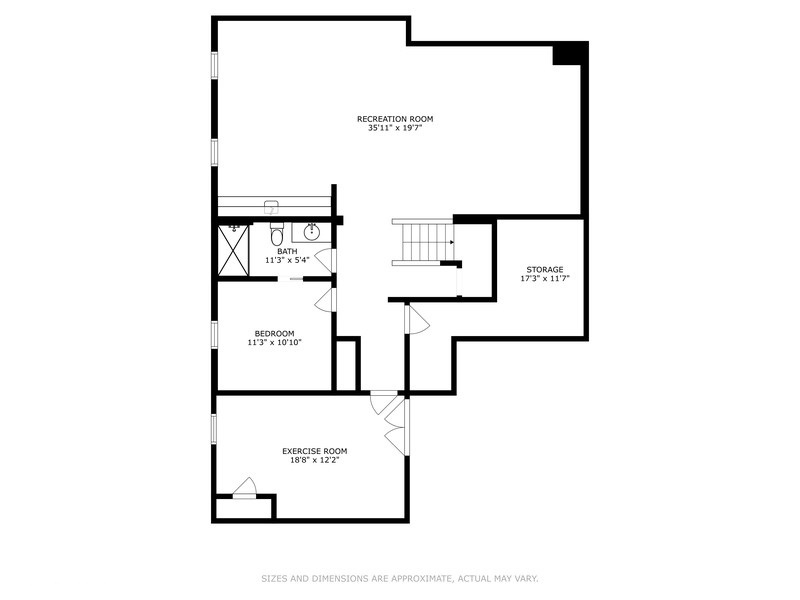
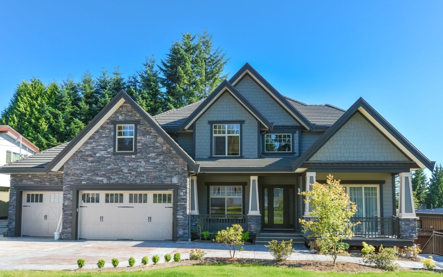
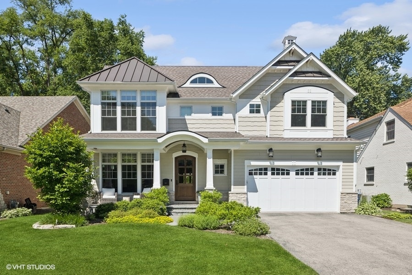
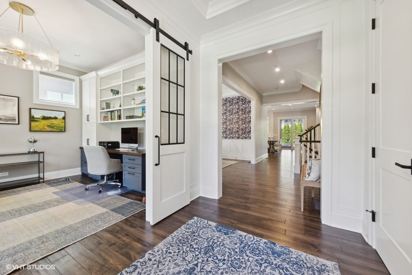
Discover an extraordinary opportunity to reside on Woodstock, one of the most in-demand streets in town. Crafted by Somerset Development, this residence boasts exceptional original construction, but the owners have amplified the aesthetic with numerous designer-inspired enhancements. Marvel at the stunning light fixtures and the kitchen's built-in banquette, elevating everyday dining. Enjoy unparalleled privacy in the backyard oasis featuring a loggia, built-in grill, captivating landscape lighting, and a putting green. Step inside to find a captivating first-floor office with built-ins and a charming barn door. The kitchen is a focal point, showcasing custom cabinets, quartz counters, and top-of-the-line Subzero and Wolf appliances. In the family room, be greeted by wood-beamed ceilings, shiplap paneling, a cozy fireplace, and exquisite designer lighting. Unwind in the secluded master suite boasting an architectural ceiling and a luxurious spa bath with heated floors. The lower level offers ample entertainment space with a recreation room, game area, snack bar, exercise room, fifth bedroom, and full bath. This is family living redefined.
Share Property

Location

132 WOODSTOCK Avenue, Clarendon Hills, IL 60514

Status

Sold
Beth Burtt

Beth Burtt

Property Amenities

Interior
Fireplace Gas Starter
Appliances Range, Microwave, Dishwasher, Refrigerator, Washer, Dryer, Disposal, Range Hood, Wall Oven
Total Bedrooms: 5
Half Bathrooms: 1
Full Bathrooms: 4
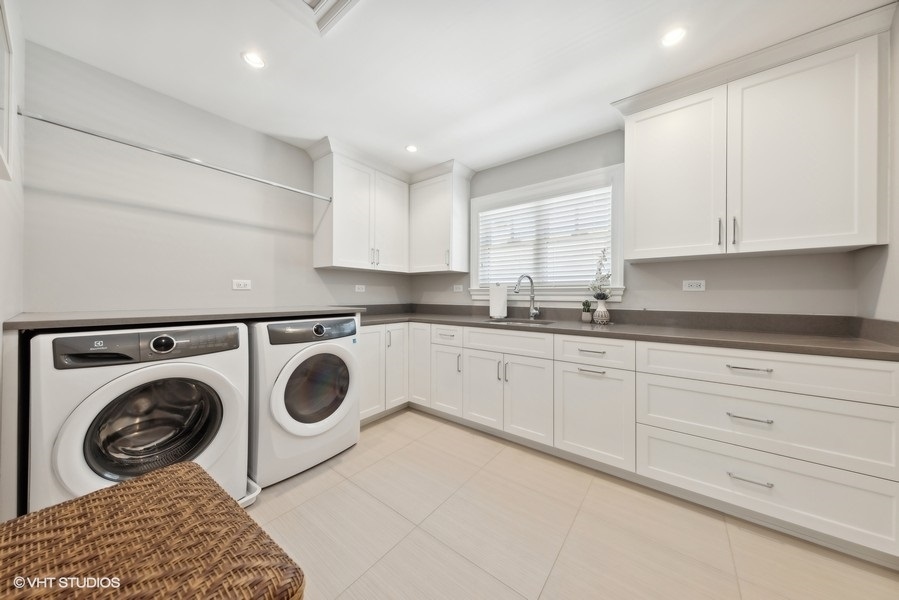
Other Interior Features Vaulted/Cathedral Ceilings, Bar-Wet, Hardwood Floors, Heated Floors, Second Floor Laundry
Area & Lot
Living area 5,159 Sq.Ft.
MLS® ID 12086047
Year Built 2017
School District 86
High School Hinsdale Central High School
Middle School Clarendon Hills Middle School
Elementary School Prospect Elementary School
Type Residential
Status Sold
Exterior
Air conditioning Central Air
Heat type Natural Gas, Forced Air
Water Source Lake Michigan
Garage Space 2.0
Sewer Public Sewer
Other Exterior Features Patio
Finance
Sales Price $1,875,000
Real Estate Tax $27,492 yearly

Clarendon Hills

Ready to Make Your Move?

Experience the difference that local expertise, personalized service, and decades of proven success can make in your next move.