Description
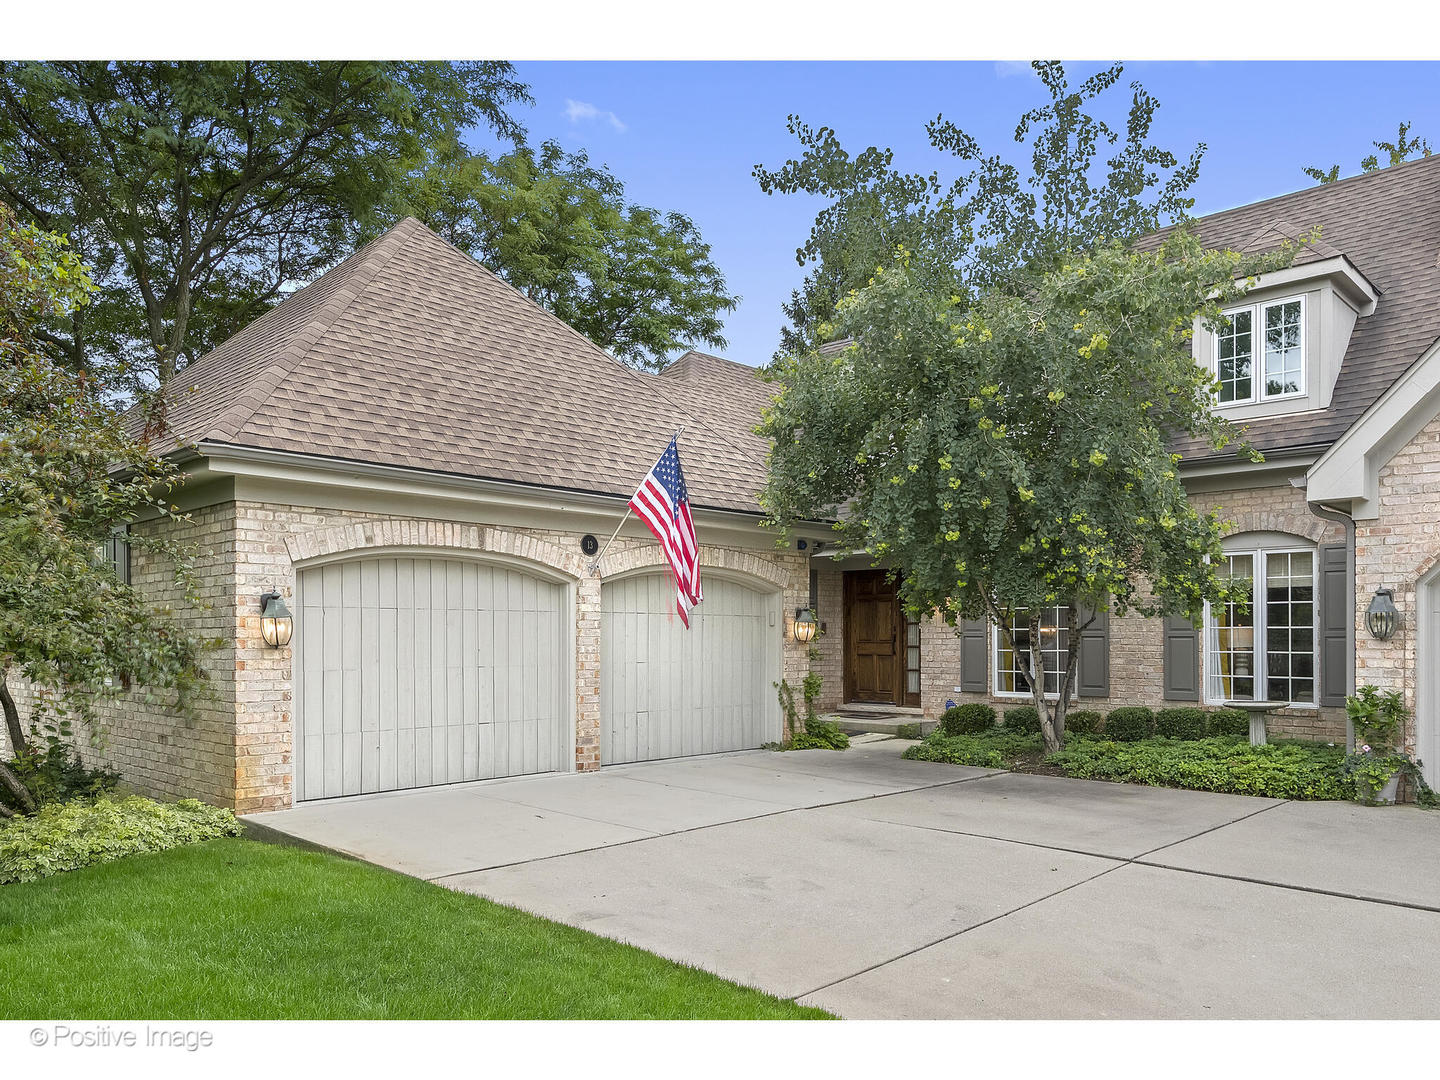
Pure luxury throughout this rarely available main-level-living Tartan Ridge townhome. Thoughtfully renovated in 2015, this end-unit is any downsizers dream w/ its first-floor principal suite and subtle but substantial layout. Airy foyer with immediate sightlines to a flowing floor plan. Larger living rm w/ oak hardwoods and marble-surround gas fireplace w/ wood mantle. True dining rm w/ bay window bump out and treetop views. Chef's kitchen showcases Orchard Hill custom cabinetry, Nicolazzi faucet, honed marble counters, glass-tiled backsplash, a suite of Thermador appliances including 5-burner gas cooktop, paneled Sub-Zero refrigerator, and island w/ bar stool seating for four. Grand-scale great rm flooded w/ natural light features 18' vaulted ceilings, designer fixture, brick surround gas fireplace w/ wood mantle, marble-countered wet bar w/ Scotsman paneled icemaker & bar sink w/ Nicolazzi faucet, plus wall of windows/slider access to raised deck overlooking nature's best. Oversized main level principal suite w/ 11' vaulted ceilings, dual walk-in closets, and spa-inspired marble bathroom w/ Orchard Hill dual vanity w/ Kohler fixtures, textured ceramic tile steam shower, MAAX soaker tub, and frosted glass-enclosed commode. Laundry rm w/ shaker cabinetry, honed stone counters, LG ThinQ washer/dryer and designer powder rm w/ grass-cloth walls finish out the first floor. Two sizable second level bedrooms and servicing hall bathroom w/ soft-close vanity, quartz counter, and glass-tiled shower w/ TOTO faucet. Additional second level loft and dormer door access to expansive above-garage roughly-finished storage. Walkout lower level rounds this impressive residence out with endless entertaining space including third gas fireplace, wet bar w/ paneled Sub-Zero beverage refrigerator, fourth bedroom, full bathroom, roomy utility rm, and slider patio access. Epoxied two-car attached garage. A sought-after maintenance-free offering in an envious setting minutes to Katherine Legge Memorial Park, downtown Hinsdale, the Burr Ridge Village Center, and more. This is the one.