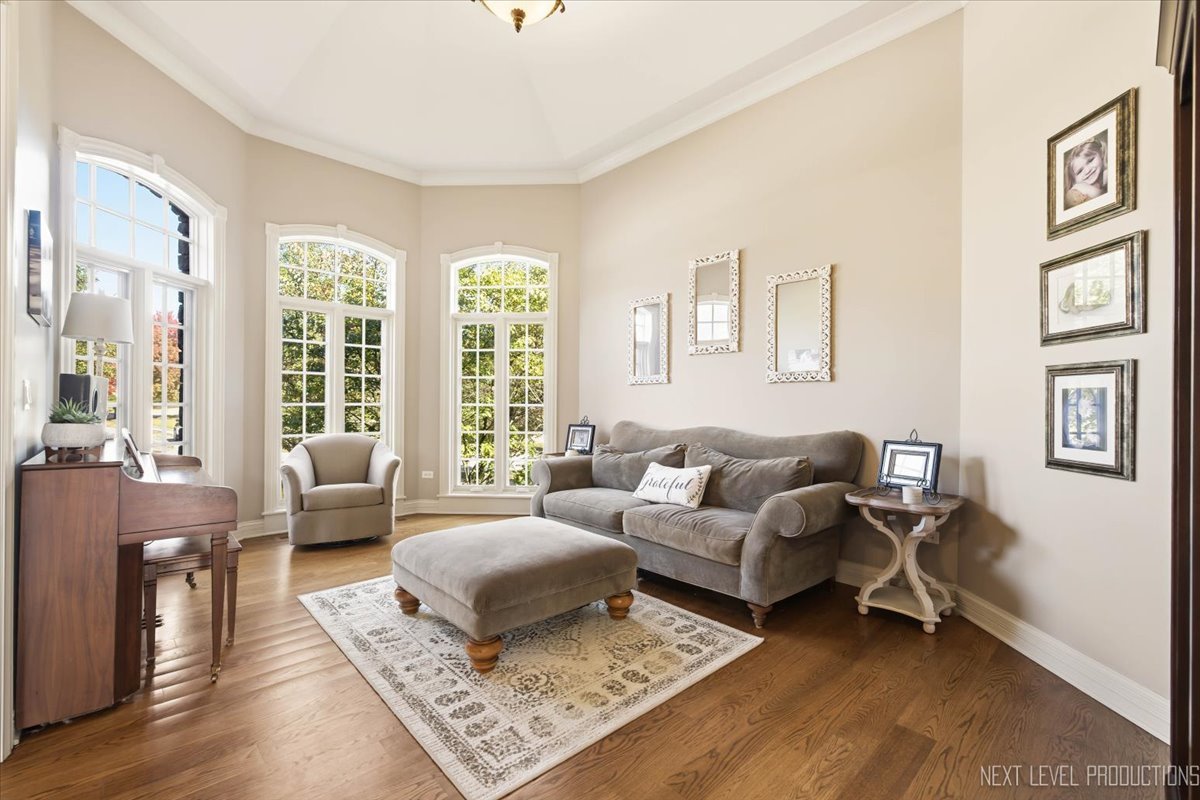
Property photo 1
Property photo 2
Property photo 3
Property photo 4
Property photo 5
5 Beds
6 Baths
4,659 sqft

$1,500,000

3619 Timber Creek Lane, Naperville IL, 60565

Price per sqft$321.96
Built in2008
Property size4,659 sqft
Property typeResidential
Listed by Craig Foley with john greene, Realtor 774-670-5779

Overview

Active

New

Listed Oct 22, 2026

Updated 1h ago

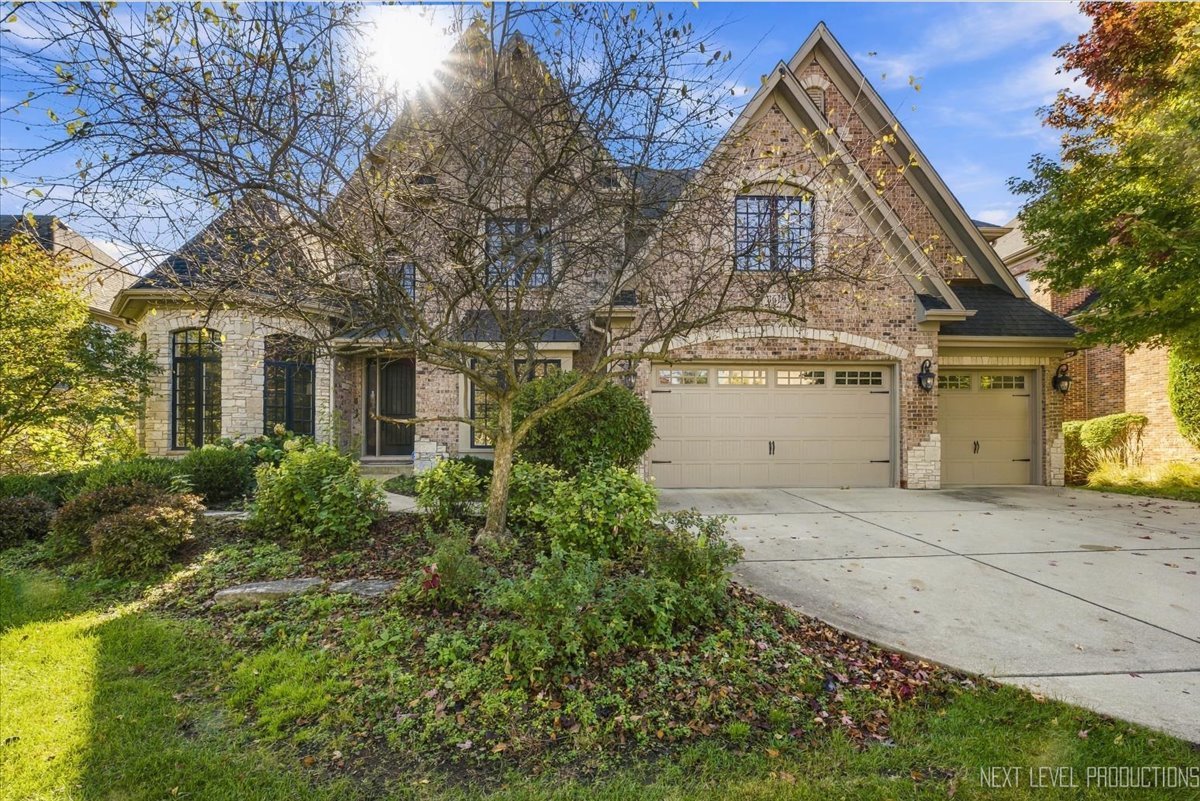
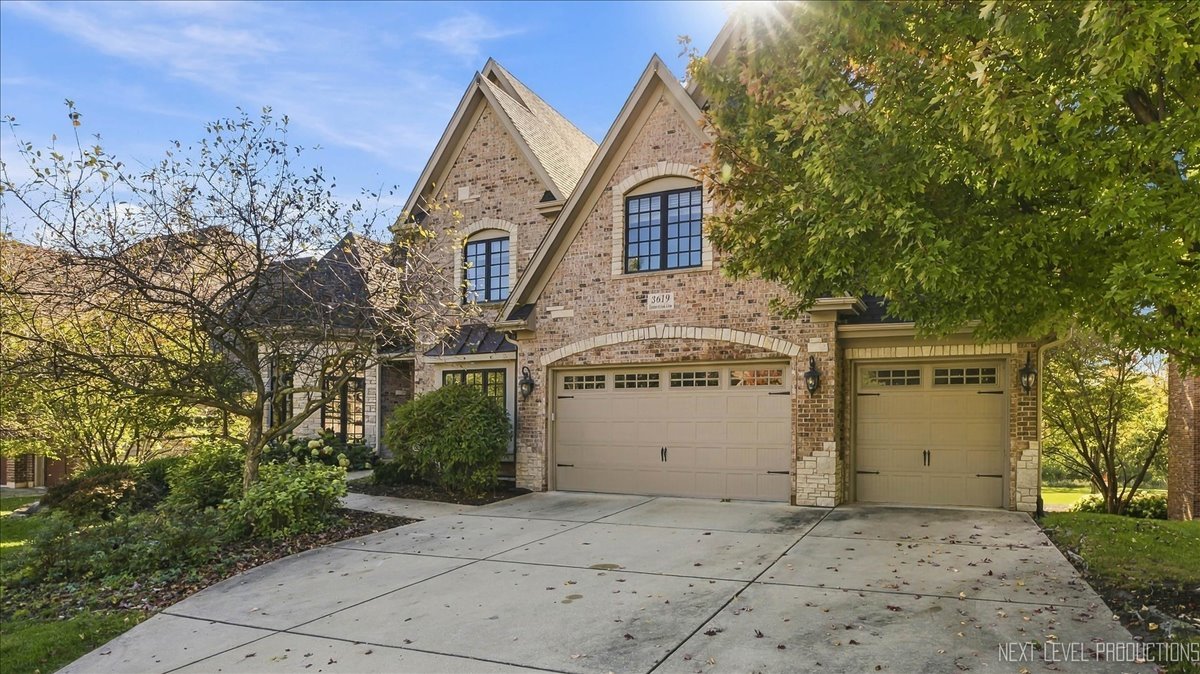
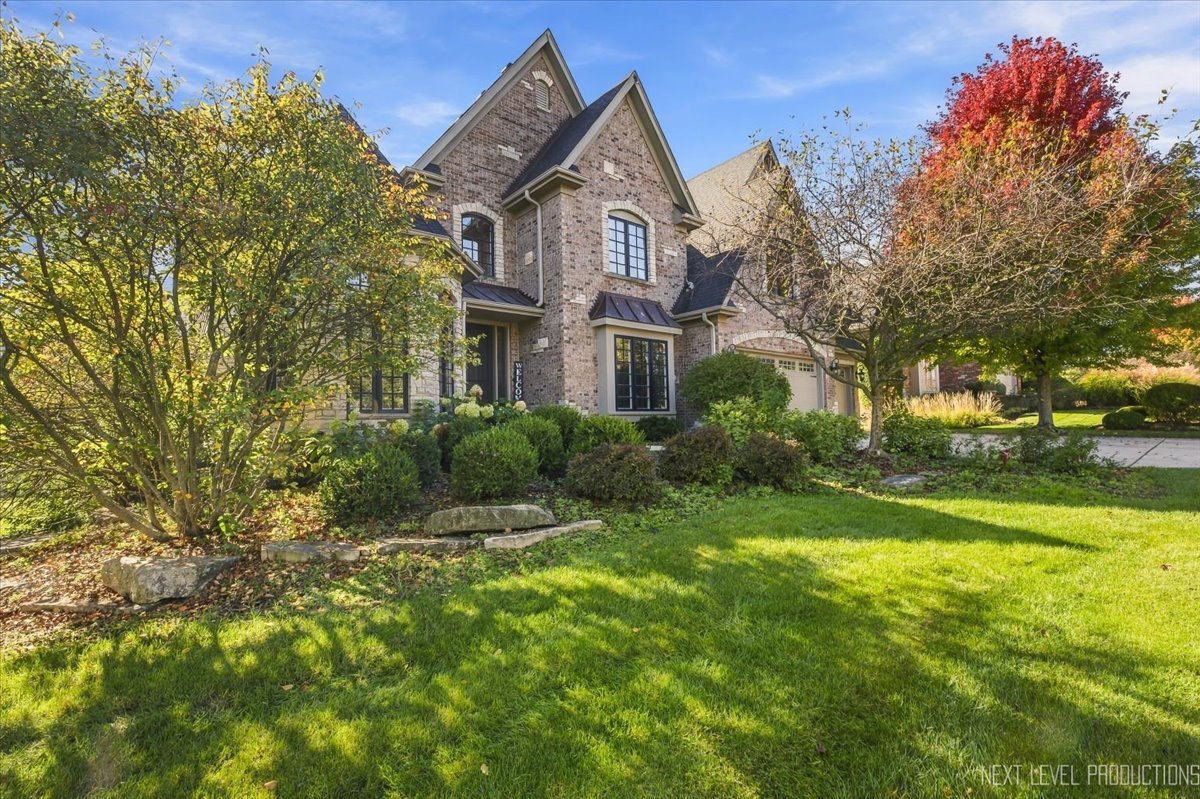
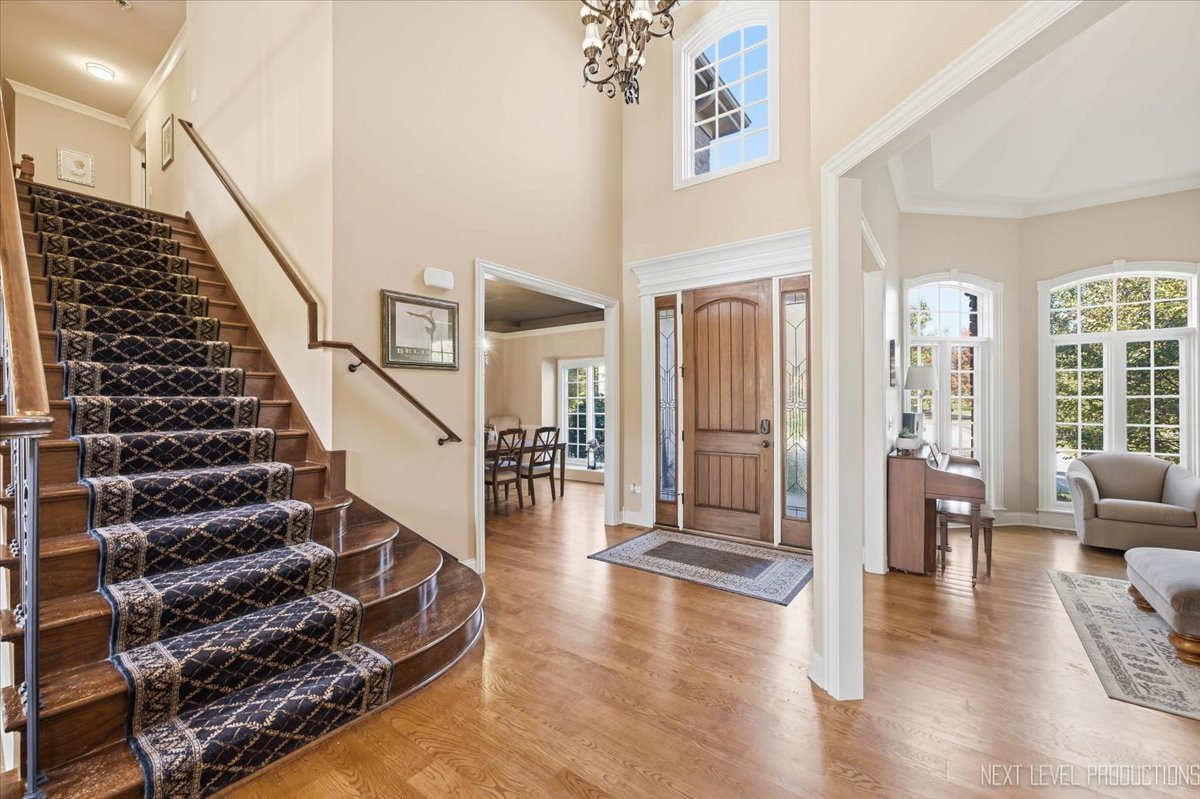
Rarely available in Kinloch! This impressive north-facing home offers 6,776 square feet of finished living space across three levels, situated on an exceptional lot backing to expansive open green space with a beautiful wooded backdrop. Enjoy scenic views and added privacy with no homes directly behind you! The elevated deck provides the perfect setting for relaxing or entertaining while overlooking the open area and mature trees beyond. The current owners have also developed plans for a backyard swimming pool, offering exciting possibilities for creating your own outdoor retreat. The spacious main level features an inviting floor plan with a large family room, generous kitchen and breakfast area, formal living and dining rooms, a private office, and a beautiful sunroom overlooking the backyard. The combination of open gathering spaces and separate living areas makes this home ideal for both everyday living and entertaining. Upstairs, you'll find four generously sized bedrooms, each with its own private full bathroom, and three of the four bedrooms feature walk-in closets. The expansive primary suite includes a separate sitting room overlooking the backyard, creating a wonderful private retreat. Open-to-below architectural features add to the home's spacious and inviting feel. The fully finished walkout basement offers approximately 2,140 square feet of additional living and entertaining space, including a fifth bedroom, full bathroom with shower, dedicated workout room, and an enormous recreation area already plumbed for a future second kitchen. With direct access to the backyard, this level offers incredible flexibility for entertaining, guests, or extended family. Located in the highly desirable Kinloch neighborhood, known for its beautiful homes and newer construction, and served by a highly regarded school district, this property offers an exceptional combination of space, location, and privacy. The three-car garage, elevated deck, finished walkout basement, and outstanding backyard setting make this home truly special.

$9,980/mo

Est. mortgage payment based on a $1,500,000 home price.

All estimates are provided by Luxury Presence for informational purposes only. Actual amounts may vary.

Additional information

MLS® ID
12789637

Interior Features

Bedrooms
5
Bathrooms
6
Fireplace
Yes
Cooling
Yes
Heating
Yes
Basement
Yes

Exterior Features

Lot Size
0.26 Acres

Other Property Details

Taxes
$24,589
Tax Frequency
Annually
Association Fee Frequency
Yearly
Garage
Yes
Municipality
Wheatland
MLS provider logo

Listed by Craig Foley with john greene, Realtor 774-670-5779

The data relating to real estate for sale on this website comes in part from the Broker ReciprocitySM Program of Midwest Real Estate Data. Real estate listings held by brokerage firms other than The Beth Burtt Group are marked with the Broker ReciprocitySM logo or the Broker ReciprocitySM thumbnail logo (a little black house) and detailed information about them includes the name of the listing brokers.

Based on information submitted to the  MLS GRID for MRED 10/23/2026. All data is obtained from various sources and may not have been verified by broker or MLS GRID. Supplied Open House Information is subject to change without notice. All information should be independently reviewed and verified for accuracy. Properties may or may not be listed by the office/agent presenting the information. IDX information is provided exclusively for consumers’ personal non-commercial use, and may not be used for any purpose other than to identify prospective properties consumers may be interested in purchasing. Data is deemed reliable but is not guaranteed by MTP or MRED. The use of the MRED Data may be subject to an end-user license agreement prescribed by the Member Participant’s applicable MLS if any and as amended from time to time. Properties displayed may be listed or sold by various participants in the MLS. Properties displayed may be listed or sold by various participants in the MLS.

©2026 Listings Courtesy of MRED as distributed by MLS GRID. All rights reserved.

Data is refreshed every 3 hours. Listing last updated 9:30 AM UTC on 10/23/2026. 

DMCA Notice


Powered by Luxury Presence

