Property photo 1
Property photo 2
Property photo 3
Property photo 4
Property photo 5
4 Beds
2 Baths
1,663 sqft

$689,900

517 S Pine Street, Mount Prospect IL, 60056

Price per sqft$414.85
Built in1956
Property size1,663 sqft
Property typeResidential
Listed by Kelly Janowiak with @properties Christie's International Real Estate 847-373-2996

Overview

Active

New

Listed Oct 22, 2026

Updated 5h ago

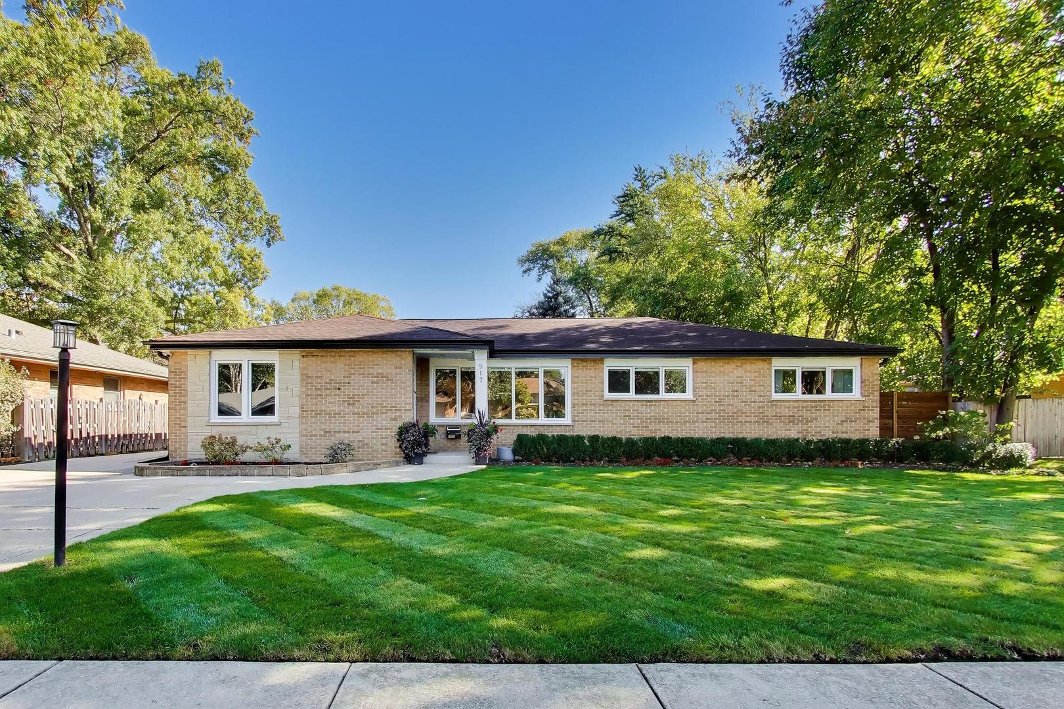
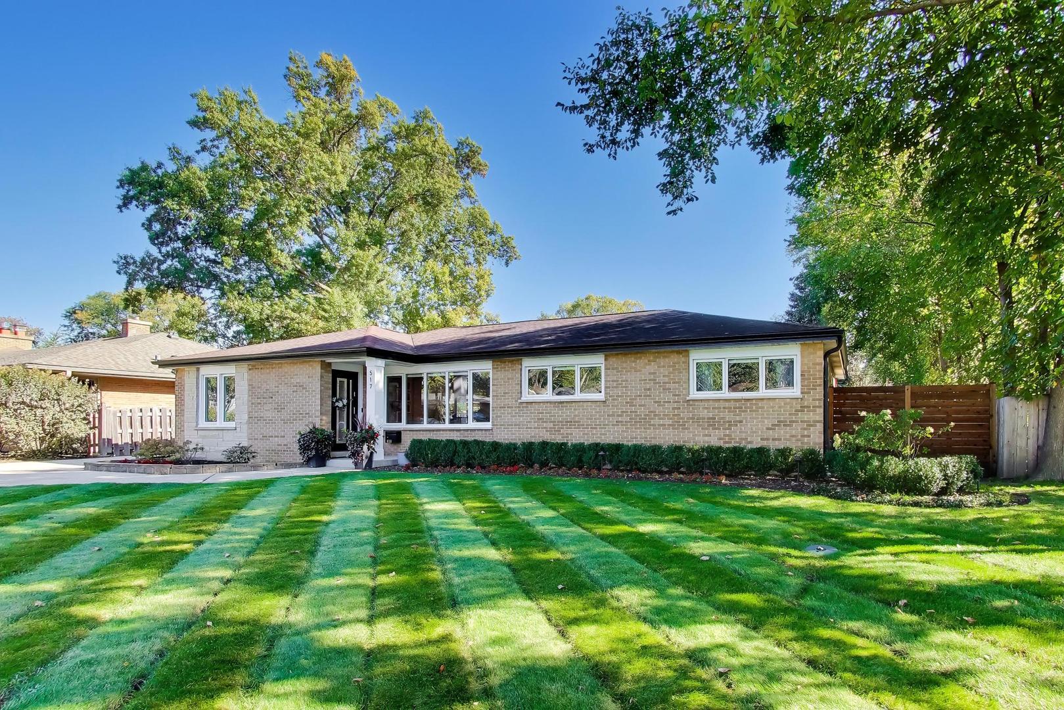
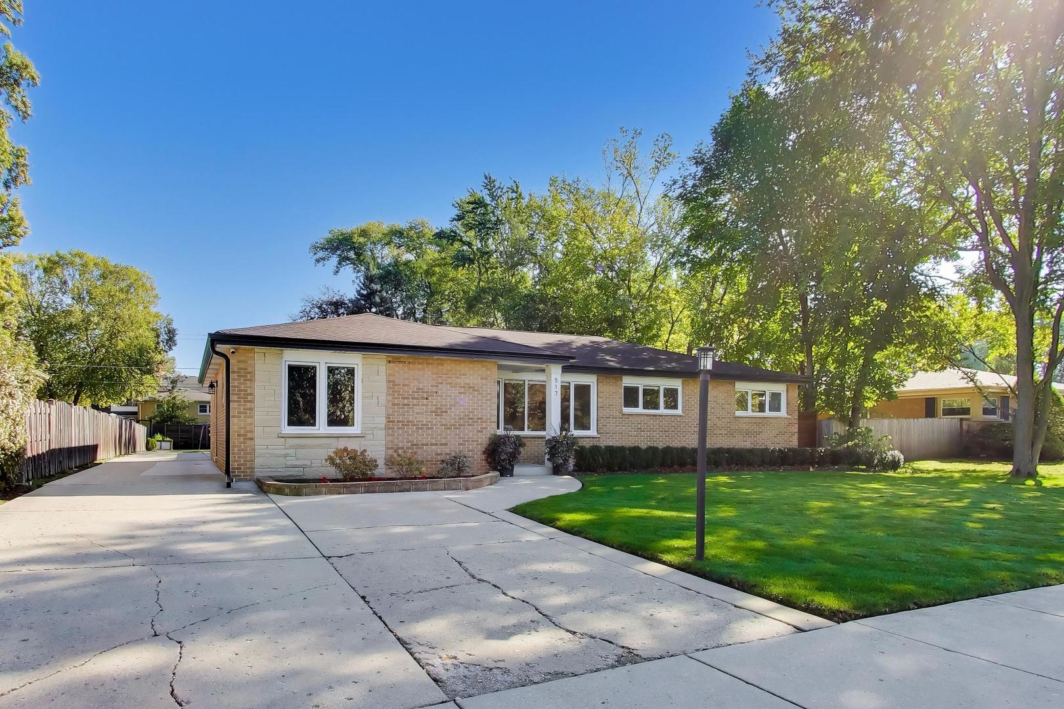
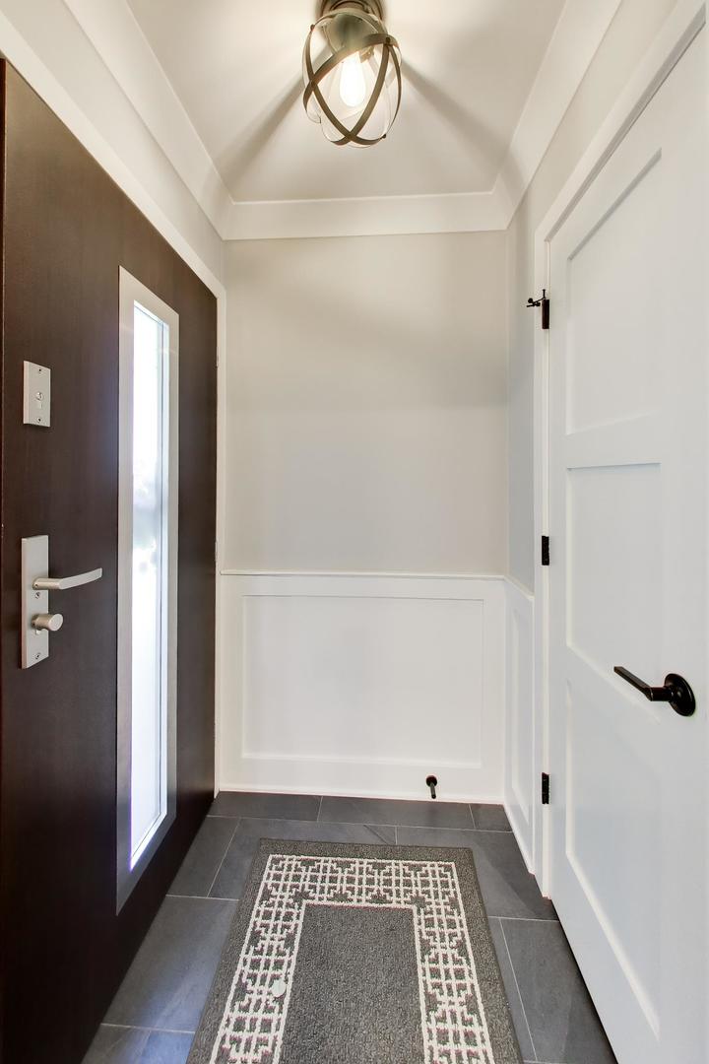
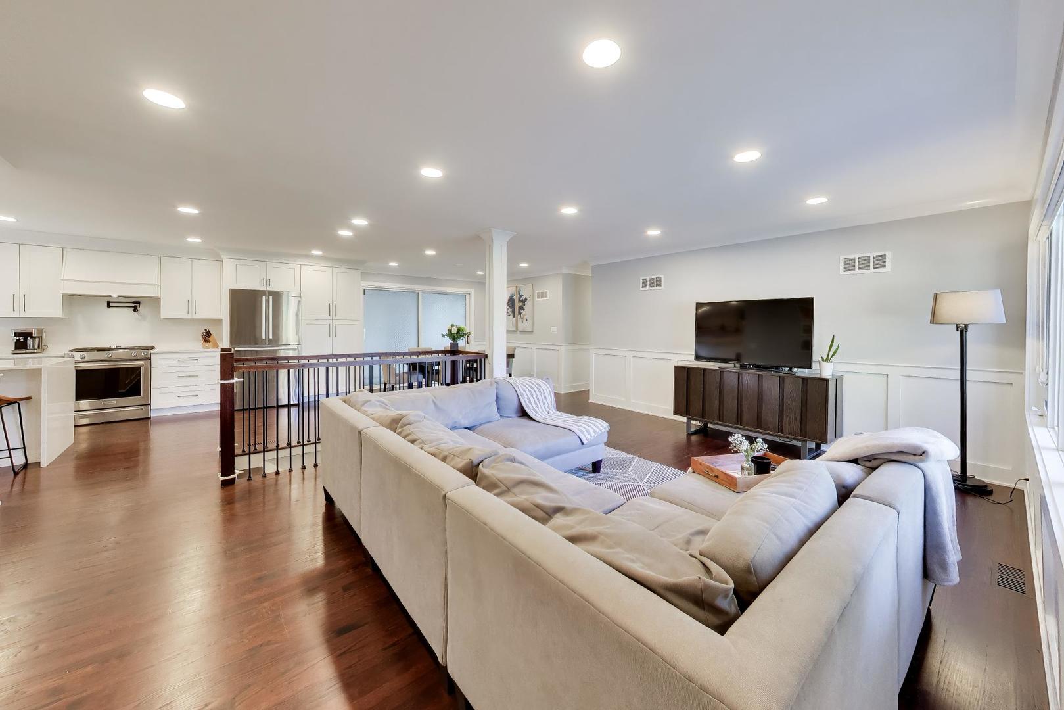
Welcome to this beautiful 4 bedroom, 2 full bath home situated on a spacious 75 foot wide lot, offering the perfect combination of modern finishes, comfortable living spaces, and thoughtful details throughout! Step inside to discover an inviting floor plan featuring beautifully refinished hardwood floors and a seamless flow between the main living areas, creating the perfect setting for everyday living and entertaining. The kitchen is the heart of the home, featuring white cabinetry, modern countertops and appliances, plus a spacious peninsula with seating, perfect for casual meals or gathering with friends and family. A separate dining room provides the ideal space for hosting holidays, special occasions, or everyday dinners. Beautiful finishing touches and custom carpentry add character and style throughout. All four bedrooms are conveniently located on the main level, offering a functional and desirable layout. Both full bathrooms have been tastefully updated with a fresh, modern feel. The finished basement expands the living space with attractive luxury vinyl plank flooring in a large rec room space, also includes a dedicated laundry room and abundant storage throughout add to the home's everyday convenience. One of the home's unique features is the attached sunroom/Florida room connecting the house to the oversized 2.5 car garage. This versatile extra space offers incredible potential to customize to your needs, whether you envision an additional family room, an expansive mudroom with built-in storage, or a convenient everyday drop zone. Step outside to enjoy the spacious, private, fenced backyard, offering plenty of room for outdoor activities, entertaining, or simply relaxing. The beautiful brick paver patio creates the perfect setting for summer barbecues and outdoor dining, while a generously sized storage shed provides additional space for lawn equipment, tools, and more. The location is another standout feature! Lions Rec Center is just a short walk away and is undergoing an exciting transformation, with a brand new recreation center featuring an indoor walking track, basketball courts, and more plus an aquatic complex all planned for completion in Spring 2027. Enjoy being close to all that downtown Mount Prospect has to offer, including a variety of restaurants, shopping, the Mount Prospect Public Library, and the Metra train station for convenient access to downtown. Located within the Lions Park Elementary, Lincoln Middle School, and Prospect High School attendance areas. With its beautifully updated interior, four main level bedrooms, finished basement, versatile extra space, spacious backyard, and fantastic location near downtown Mount Prospect, this home truly has so much to offer. Move right in and enjoy!

$4,590/mo

Est. mortgage payment based on a $689,900 home price.

All estimates are provided by Luxury Presence for informational purposes only. Actual amounts may vary.

Additional information

MLS® ID
12787676

Interior Features

Bedrooms
4
Bathrooms
2
Cooling
Yes
Heating
Yes
Basement
Yes

Exterior Features

Lot Size
0.27 Acres

Other Property Details

Taxes
$10,315
Tax Frequency
Annually
Garage
Yes
Municipality
Elk Grove
MLS provider logo

Listed by Kelly Janowiak with @properties Christie's International Real Estate 847-373-2996

The data relating to real estate for sale on this website comes in part from the Broker ReciprocitySM Program of Midwest Real Estate Data. Real estate listings held by brokerage firms other than The Beth Burtt Group are marked with the Broker ReciprocitySM logo or the Broker ReciprocitySM thumbnail logo (a little black house) and detailed information about them includes the name of the listing brokers.

Based on information submitted to the  MLS GRID for MRED 10/23/2026. All data is obtained from various sources and may not have been verified by broker or MLS GRID. Supplied Open House Information is subject to change without notice. All information should be independently reviewed and verified for accuracy. Properties may or may not be listed by the office/agent presenting the information. IDX information is provided exclusively for consumers’ personal non-commercial use, and may not be used for any purpose other than to identify prospective properties consumers may be interested in purchasing. Data is deemed reliable but is not guaranteed by MTP or MRED. The use of the MRED Data may be subject to an end-user license agreement prescribed by the Member Participant’s applicable MLS if any and as amended from time to time. Properties displayed may be listed or sold by various participants in the MLS. Properties displayed may be listed or sold by various participants in the MLS.

©2026 Listings Courtesy of MRED as distributed by MLS GRID. All rights reserved.

Data is refreshed every 3 hours. Listing last updated 4:11 AM UTC on 10/23/2026. 

DMCA Notice


Powered by Luxury Presence

